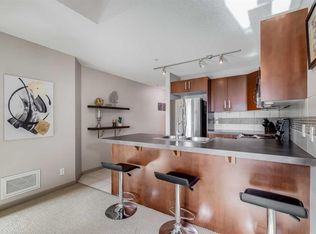
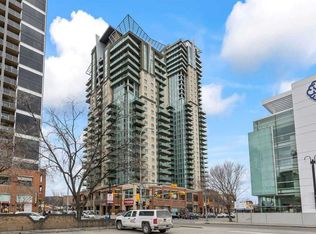
Welcome to this spacious and well-appointed 1-bedroom condo in the sought-after VETRO building, ideally located in the heart of Calgary’s vibrant Beltline. This open-concept unit offers a functional layout with 9-foot ceilings, creating a bright and airy living space perfect for both everyday living and entertaining. The kitchen features ample cabinetry, generous counter space, and a convenient breakfast bar that seamlessly connects to the living and dining areas. The large living room opens onto a private balcony with city views—an ideal spot to relax and enjoy your morning coffee. The bedroom is generously sized with great natural light, while the full bathroom is well maintained and easily accessible from the bedrooms spacious walk through closet. This unit also includes the convenience of in-suite laundry, one underground parking stall, and a separate storage locker. Life at VETRO means having it all—stay active in the fitness centre, relax in the hot tub, entertain in the games room, or enjoy your own private theatre experience. But what truly sets this home apart is its unbeatable location. With the new arena district just steps away and Stampede Park and the BMO Centre moments from your door, you’re perfectly positioned in one of Calgary’s most dynamic and evolving neighbourhoods. Perfect for professionals, first-time buyers, or investors seeking an exceptional inner-city lifestyle.
For sale
C$242,900
210 S 15th Ave SE #502, Calgary, AB T2G 0B5
1beds
655sqft
Apartment
Built in 2008
-- sqft lot
$-- Zestimate®
C$371/sqft
C$403/mo HOA
What's special
Open-concept unitKitchen features ample cabinetryGenerous counter spaceConvenient breakfast barGreat natural lightIn-suite laundry
- 181 days
- 6
- 0
Zillow last checked:
Listing updated:
Listed by:
Nikzad Kassam, Associate Broker,
Cir Realty
Source: courtesy of Pillar9 System,MLS®#: A2303621 Originating MLS®#: Calgary
Originating MLS®#: CalgaryFacts & features
Interior
Bedrooms & bathrooms
- Bedrooms: 1
- Bathrooms: 1
- Full bathrooms: 1
Other
- Level: Main
- Dimensions: 10`3" x 11`6"
Other
- Level: Main
- Dimensions: 8`8" x 4`7"
Other
- Level: Main
- Dimensions: 10`3" x 8`11"
Dining room
- Level: Main
- Dimensions: 11`6" x 7`0"
Kitchen
- Level: Main
- Dimensions: 11`10" x 9`1"
Living room
- Level: Main
- Dimensions: 11`6" x 7`0"
Walk in closet
- Level: Main
- Dimensions: 9`5" x 4`7"
Heating
- Central
Cooling
- Central Air
Appliances
- Included: Dishwasher, Refrigerator, Washer/Dryer
- Laundry: In Unit
Features
- Kitchen Island, No Animal Home, No Smoking Home
- Flooring: Carpet, Tile
- Has fireplace: No
- Common walls with other units/homes: 2+ Common Walls
Interior area
- Total interior livable area: 655 sqft
Property
Parking
- Total spaces: 1
- Parking features: Underground, Titled
Features
- Levels: Single Level Unit
- Stories: 32
- Entry location: Other
- Patio & porch: Balcony(s)
- Exterior features: Balcony
Details
- Zoning: DC (pre 1P2007)
Construction
Type & style
- Home type: Apartment
- Property subtype: Apartment
- Attached to another structure: Yes
Materials
- Brick, Concrete
Condition
- New construction: No
- Year built: 2008
Community & HOA
Community
- Features: Playground, Sidewalks, Street Lights
- Subdivision: Beltline
HOA
- Has HOA: Yes
- Amenities included: Elevator(s), Fitness Center
- Services included: Amenities of HOA/Condo, Common Area Maintenance, Heat, Professional Management, Reserve Fund Contributions, Security, Sewer, Snow Removal, Trash, Water
- HOA fee: C$403 monthly
Location
- Region: Calgary
Financial & listing details
- Price per square foot: C$371/sqft
- Date on market: 4/20/2026
- Inclusions: n/a
Price history
Price history is unavailable.
Public tax history
Tax history is unavailable.
Climate risks
Neighborhood: Beltline
Nearby schools
GreatSchools rating
No schools nearby
We couldn't find any schools near this home.
- C$285,0001 bd1 ba695 sqft210 S 15th Ave SE #3206, Calgary, AB T2G0B5For Sale

- C$315,0002 bd2 ba821 sqft210 S 15th Ave SE #205, Calgary, AB T2G0B5For Sale
- C$259,9001 bd1 ba691 sqft210 S 15th Ave SE #709, Calgary, AB T2G0B5For Sale

- C$310,0002 bd2 ba890 sqft210 S 15th Ave SE #206, Calgary, AB T2G0B5For Sale

Similar homes
- C$256,0001 bd1 ba690 sqft210 S 15th Ave SE #409, Calgary, AB T2G 0B5For Sale
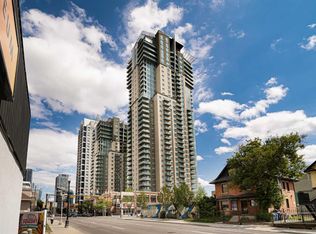 MLS ID #A2326558, Rainie Chung, Associate, Royal Lepage Benchmark. courtesy of Pillar9 System
 - C$245,0001 bd1 ba534 sqft1320 W 1st St SE #401, Calgary, AB T2G 0G8For Sale
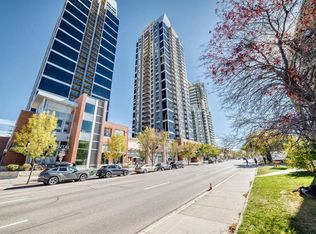 MLS ID #A2347060, Shilpa Dattani, Associate, Remax Innovations. courtesy of Pillar9 System
 - C$245,5001 bd1 ba534 sqft1110 W 11th St SW #701, Calgary, AB T2R 1S5For Sale
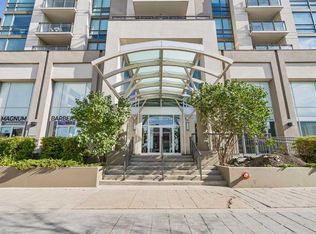 MLS ID #A2351877, Debbie Komitsch, Associate, Century 21 Bamber Realty Ltd.. courtesy of Pillar9 System
 - C$240,0001 bd1 ba637 sqft1410 N 1st St SE #502, Calgary, AB T2G 5T7For Sale
 MLS ID #A2334121, Olena Sobkovych, Associate, Cir Realty. courtesy of Pillar9 System
