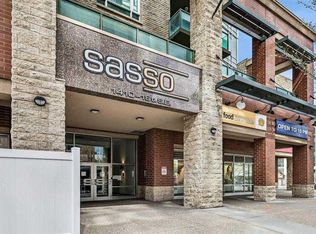
Welcome to Sasso and this beautifully maintained 1-bedroom condo located in the vibrant Beltline community of Victoria Crossing. This adult living (18+) building offers a quiet, well-managed environment in the heart of the city. Situated on the 5th floor, this bright unit features an open-concept layout with 9-ft ceilings and floor-to-ceiling windows that fill the space with natural light. The modern kitchen offers black appliances, extended breakfast bar seating, and seamless flow into the living and dining areas—perfect for both everyday living and entertaining. The spacious bedroom includes a walk-through closet leading to a sleek 4-piece bathroom complete with tile flooring and a rain shower. Additional highlights include a large in-suite laundry and storage room, custom window coverings, central cooling and a private balcony with a gas line for your BBQ. This unit also comes with a titled parking stall in the heated underground parkade and a separate storage locker. Residents enjoy premium building amenities including a fully equipped fitness center, theatre room, social/lounge spaces, and underground visitor parking. Ideally located just steps from Sunterra Market, restaurants, cafes, boutiques, transit, and the downtown core, this condo offers exceptional urban living in one of Calgary’s most desirable inner-city neighborhoods.
For sale
C$240,000
1410 N 1st St SE #502, Calgary, AB T2G 5T7
1beds
637sqft
Apartment
Built in 2006
-- sqft lot
$-- Zestimate®
C$376/sqft
C$521/mo HOA
What's special
- 85 days
- 7
- 0
Zillow last checked:
Listing updated:
Listed by:
Olena Sobkovych, Associate,
Cir Realty
Source: courtesy of Pillar9 System,MLS®#: A2334121 Originating MLS®#: Calgary
Originating MLS®#: CalgaryFacts & features
Interior
Bedrooms & bathrooms
- Bedrooms: 1
- Bathrooms: 1
- Full bathrooms: 1
Bedroom
- Level: Main
- Dimensions: 10`4" x 11`7"
Other
- Level: Main
- Dimensions: 5`5" x 7`10"
Foyer
- Level: Main
- Dimensions: 7`11" x 6`7"
Kitchen
- Level: Main
- Dimensions: 8`2" x 8`7"
Living room
- Level: Main
- Dimensions: 14`3" x 17`10"
Heating
- Hot Water, Natural Gas
Cooling
- Central Air
Appliances
- Included: Dishwasher, Electric Stove, Microwave, Refrigerator, Washer/Dryer
- Laundry: In Unit
Features
- Elevator, High Ceilings
- Flooring: Carpet, Linoleum
- Windows: Window Coverings
- Has fireplace: No
- Common walls with other units/homes: 2+ Common Walls
Interior area
- Total interior livable area: 637.73 sqft
Video & virtual tour
Property
Parking
- Total spaces: 1
- Parking features: Underground, Titled
Features
- Levels: Single Level Unit
- Stories: 21
- Entry location: Other
- Patio & porch: None
- Exterior features: Balcony, BBQ gas line
- Pool features: Community
Details
- Zoning: DC
Construction
Type & style
- Home type: Apartment
- Property subtype: Apartment
- Attached to another structure: Yes
Materials
- Concrete
Condition
- New construction: No
- Year built: 2006
Community & HOA
Community
- Features: Park, Sidewalks, Street Lights
- Subdivision: Beltline
HOA
- Has HOA: Yes
- Amenities included: Elevator(s), Fitness Center
- Services included: Amenities of HOA/Condo, Common Area Maintenance, Heat, Insurance, Interior Maintenance, Maintenance Grounds, Parking, Professional Management, Reserve Fund Contributions, Security, Security Personnel
- HOA fee: C$521 monthly
Location
- Region: Calgary
Financial & listing details
- Price per square foot: C$376/sqft
- Date on market: 8/2/2026
- Inclusions: n/a
Price history
Price history is unavailable.
Public tax history
Tax history is unavailable.
Climate risks
Neighborhood: Beltline
Nearby schools
GreatSchools rating
No schools nearby
We couldn't find any schools near this home.
Similar homes
- C$250,0001 bd1 ba701 sqft1410 N 1st St SE #1509, Calgary, AB T2G 5T7For Sale
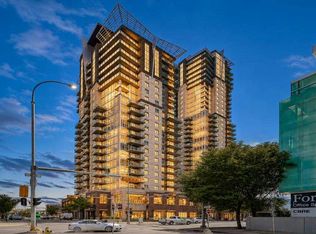 MLS ID #A2347239, Justin Havre, Associate, Exp Realty. courtesy of Pillar9 System
 - C$224,9001 bd1 ba679 sqft1410 N 1st St SE #309, Calgary, AB T2G 5T7For Sale
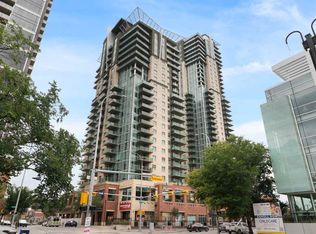 MLS ID #A2337111, Jenna Leigh Bole, Associate, Royal Lepage Benchmark. courtesy of Pillar9 System
 - C$259,9001 bd1 ba698 sqft1410 N 1st St SE #1702, Calgary, AB T2G 5T7For Sale
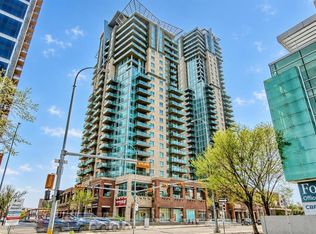 MLS ID #A2343997, Elaine Pippi, Associate, Diamond Realty & Associates Ltd. courtesy of Pillar9 System
 - C$299,0002 bd2 ba841 sqft1410 E 1st St SE #1505, Calgary, AB T2G 5T7For Sale
 MLS ID #A2350642, Philip De Fazio, Associate, The Real Estate District. courtesy of Pillar9 System
