Beltline - 2106, 210 15 Avenue SE. Situated on the 21st floor of the Vetro building, this 2-bedroom, 2-bathroom corner unit offers 906 sq. ft. of well-designed living space, TITLED underground parking, and an assigned storage locker. The spacious layout features a central kitchen with granite countertops and counter seating for four, opening to the dining and living areas. Floor-to-ceiling windows fill the space with natural light and showcase unobstructed views, while the balcony offers a BBQ gas line and a great spot to enjoy the city views. The primary bedroom features a 4-piece ensuite and walk-through closet with a custom dresser. A second bedroom with a walk-in closet, 3-piece bathroom, and convenient in-unit laundry with additional storage complete the unit. This well-maintained unit is move-in ready. Executive lifestyle awaits; the Vetro offers an impressive selection of amenities, including concierge service, a two-level fitness centre, hot tub, sauna, party room, recreation room with pool table, private theatre, and visitor parking. Ideally located within easy reach of the LRT, trendy shops and restaurants, 17th Avenue, 4th Street, Stampede Park, the Saddledome, Repsol Recreation Centre, the Elbow River, and an extensive network of pathways. Enjoy the convenience of downtown living with everything you need just steps from your door.
For sale
C$379,000
210 15th Ave SE #2106, Calgary, AB T2G 0B5
2beds
906sqft
Apartment
Built in 2008
-- sqft lot
$-- Zestimate®
C$418/sqft
C$596/mo HOA
What's special
Spacious layoutCounter seating for fourUnobstructed viewsWell-maintained unit
- 1 day
- 8
- 0
Zillow last checked:
Listing updated:
Listed by:
Nick Profeta, Associate,
Cir Realty,
Albert Mah, Associate,
Cir Realty
Source: courtesy of Pillar9 System,MLS®#: A2347290 Originating MLS®#: Calgary
Originating MLS®#: CalgaryFacts & features
Interior
Bedrooms & bathrooms
- Bedrooms: 2
- Bathrooms: 2
- Full bathrooms: 2
Bedroom
- Level: Main
- Dimensions: 10`11" x 10`2"
Other
- Level: Main
- Dimensions: 11`0" x 11`0"
Other
- Level: Main
- Dimensions: 5`5" x 7`7"
Other
- Level: Main
- Dimensions: 6`0" x 8`0"
Dining room
- Level: Main
- Dimensions: 12`2" x 10`9"
Kitchen
- Level: Main
- Dimensions: 12`2" x 8`4"
Living room
- Level: Main
- Dimensions: 15`5" x 15`8"
Heating
- Forced Air
Cooling
- Central Air
Appliances
- Included: Dishwasher, Electric Range, Microwave Hood Fan, Refrigerator, Washer/Dryer Stacked
- Laundry: In Unit
Features
- Closet Organizers, Storage
- Flooring: Carpet, Tile
- Windows: Window Coverings
- Has fireplace: No
- Common walls with other units/homes: 2+ Common Walls
Interior area
- Total interior livable area: 906.47 sqft
- Finished area above ground: 906
Property
Parking
- Total spaces: 1
- Parking features: Parkade, Underground, Titled
Features
- Levels: Single Level Unit
- Stories: 34
- Entry location: Other
- Patio & porch: Balcony(s)
- Exterior features: Balcony
- Spa features: Association
Details
- Zoning: DC (pre 1P2007)
Construction
Type & style
- Home type: Apartment
- Property subtype: Apartment
- Attached to another structure: Yes
Materials
- Brick, Concrete
Condition
- New construction: No
- Year built: 2008
Community & HOA
Community
- Features: Other, Park, Playground, Sidewalks, Street Lights
- Subdivision: Beltline
HOA
- Has HOA: Yes
- Amenities included: Elevator(s), Fitness Center, Garbage Chute, Parking, Party Room, Recreation Facilities, Recreation Room, Sauna, Secured Parking, Storage, Trash, Visitor Parking
- Services included: Amenities of HOA/Condo, Common Area Maintenance, Heat, Insurance, Parking, Professional Management, Reserve Fund Contributions, Security, Sewer, Trash, Water
- HOA fee: C$596 monthly
Location
- Region: Calgary
Financial & listing details
- Price per square foot: C$418/sqft
- Date on market: 9/24/2026
- Inclusions: TV Mount x2, Storage Cabinet in Ensuite
Price history
Price history is unavailable.
Public tax history
Tax history is unavailable.
Climate risks
Neighborhood: Beltline
Nearby schools
GreatSchools rating
No schools nearby
We couldn't find any schools near this home.
- C$285,0001 bd1 ba695 sqft210 S 15th Ave SE #3206, Calgary, AB T2G0B5For Sale

- C$239,8001 bd1 ba684 sqft210 S 15th Ave SE #1804, Calgary, AB T2G0B5For Sale
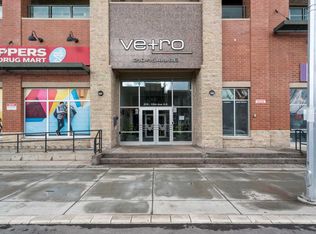
- C$242,9001 bd1 ba655 sqft210 S 15th Ave SE #502, Calgary, AB T2G0B5For Sale
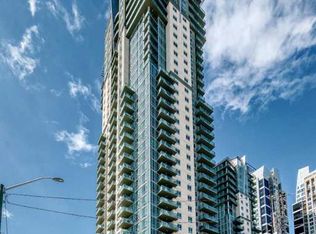
- C$315,0002 bd2 ba821 sqft210 S 15th Ave SE #205, Calgary, AB T2G0B5For Sale

Similar homes
- C$335,0002 bd2 ba1k sqft210 SW 15th Ave SE #2603, Calgary, AB T2G 0B5For Sale
 MLS ID #A2347762, Anthony Chau, Associate, Exp Realty. courtesy of Pillar9 System
 - C$375,0002 bd2 ba778 sqft225 W 11th Ave SE #1610, Calgary, AB T2G 0G3For Sale
 MLS ID #A2345923, Zach Terlier, Associate, Real Broker. courtesy of Pillar9 System
 - C$408,0002 bd2 ba884 sqft211 N 13th Ave SE #302, Calgary, AB T2G 1E1For Sale
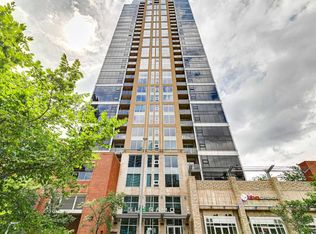 MLS ID #A2341666, Steven Hill, Associate Broker, Sotheby's International Realty Canada. courtesy of Pillar9 System
 - C$390,0002 bd2 ba752 sqft1122 W 3rd St SE #2604, Calgary, AB T2G 1H7For Sale
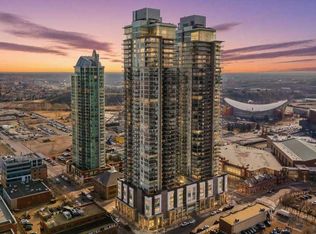 MLS ID #A2346791, Harinder Sekhon, Associate, Century 21 Bravo Realty. courtesy of Pillar9 System
