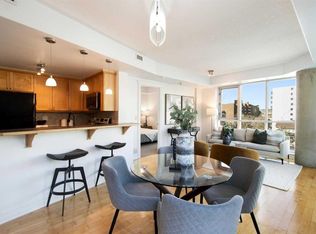
Elevated inner-city living meets effortless style in this 922 sq. ft. corner residence at Emerald Stone. Thoughtfully designed with 2 bedrooms, 2 full bathrooms and in-suite laundry, this condo delivers a refined blend of space, natural light and everyday functionality in one of Calgary’s most vibrant urban locations. Expansive floor-to-ceiling windows create a bright, airy atmosphere and bring the city into view, while the open-concept layout provides a seamless backdrop for both quiet evenings and entertaining. At the heart of the home, the kitchen is finished with granite countertops, a great appliance package and generous workspace, offering a timeless, polished aesthetic. Granite finishes continue into the bathrooms for a cohesive feel throughout. The living space extends outdoors to a private balcony with a gas BBQ hookup, creating the perfect spot for morning coffee, evening drinks or simply taking in the city surroundings. Central air conditioning adds another layer of comfort throughout the warmer months. Complete with titled underground parking (right next to the elevator) and assigned storage, the residence is complemented by Emerald Stone’s impressive collection of amenities, including a fitness facility, recreation and party room, weekday concierge, indoor bicycle storage and visitor parking. Set just moments from 17th Avenue SW, some of Calgary’s best dining, cafés, boutiques and entertainment are right outside your door, with convenient access to transit and major routes connecting you to the rest of the city. Sophisticated without sacrificing comfort, this is a beautifully appointed urban condo offering the space, location and lifestyle that make inner-city living so desirable.
For sale
C$374,900
836 15th Ave SW #507, Calgary, AB T2R 1S2
2beds
922sqft
Apartment
Built in 2004
-- sqft lot
$-- Zestimate®
C$407/sqft
C$724/mo HOA
What's special
In-suite laundryExpansive floor-to-ceiling windowsOpen-concept layoutGreat appliance packageGenerous workspaceCentral air conditioning
- 1 day
- 7
- 1
Zillow last checked:
Listing updated:
Listed by:
Monika Lokietko, Associate,
Lpt Realty,
Shawn Getty, Associate,
Lpt Realty
Source: courtesy of Pillar9 System,MLS®#: A2349703 Originating MLS®#: Calgary
Originating MLS®#: CalgaryFacts & features
Interior
Bedrooms & bathrooms
- Bedrooms: 2
- Bathrooms: 2
- Full bathrooms: 2
Bedroom
- Level: Main
- Dimensions: 12`7" x 11`11"
Other
- Level: Main
- Dimensions: 11`1" x 14`8"
Other
- Level: Main
- Dimensions: 6`1" x 9`5"
Other
- Level: Main
- Dimensions: 4`11" x 7`9"
Dining room
- Level: Main
- Dimensions: 9`11" x 11`1"
Kitchen
- Level: Main
- Dimensions: 10`10" x 13`6"
Living room
- Level: Main
- Dimensions: 12`5" x 12`10"
Heating
- Fan Coil
Cooling
- Central Air
Appliances
- Included: Dishwasher, Dryer, Electric Stove, Microwave Hood Fan, Refrigerator, Washer
- Laundry: In Unit
Features
- Breakfast Bar, Chandelier, Closet Organizers, Granite Counters, Open Floorplan
- Flooring: Carpet, Tile
- Number of fireplaces: 1
- Fireplace features: Gas
- Common walls with other units/homes: 2+ Common Walls
Interior area
- Total interior livable area: 922 sqft
Video & virtual tour
Property
Parking
- Total spaces: 1
- Parking features: Parkade, Stall, Underground, Assigned
Features
- Levels: Single Level Unit
- Stories: 22
- Entry location: Top
- Patio & porch: Balcony(s)
- Exterior features: Balcony, BBQ gas line
- Fencing: None
Details
- Parcel number: 112330545
- Zoning: CC-COR
Construction
Type & style
- Home type: Apartment
- Property subtype: Apartment
- Attached to another structure: Yes
Materials
- Brick, Concrete
Condition
- New construction: No
- Year built: 2004
Community & HOA
Community
- Features: Park, Playground, Sidewalks, Street Lights
- Subdivision: Beltline
HOA
- Has HOA: Yes
- Amenities included: Bicycle Storage, Elevator(s), Fitness Center, Party Room, Recreation Room, Visitor Parking
- Services included: Gas, Heat, Insurance, Maintenance Grounds, Parking, Professional Management, Reserve Fund Contributions, Residential Manager, Snow Removal, Trash
- HOA fee: C$724 monthly
Location
- Region: Calgary
Financial & listing details
- Price per square foot: C$407/sqft
- Date on market: 10/2/2026
- Inclusions: None
Price history
Price history is unavailable.
Public tax history
Tax history is unavailable.
Climate risks
Neighborhood: Beltline
Nearby schools
GreatSchools rating
No schools nearby
We couldn't find any schools near this home.
- C$375,0002 bd2 ba877 sqft836 S 15th Ave SW #505, Calgary, AB T2R1S2For Sale
- C$299,0001 bd1 ba658 sqft836 S 15th Ave SW #2104, Calgary, AB T2R1S2For Sale

- C$1,990,0003 bd4 ba3k sqft836 E 15th Ave SW #2301, Calgary, AB T2R1S2For Sale

- C$374,9002 bd2 ba886 sqft836 15th Ave SW #503, Calgary, AB T2R1S2For Sale
Similar homes
- C$375,0002 bd2 ba877 sqft836 S 15th Ave SW #505, Calgary, AB T2R 1S2For SaleMLS ID #A2332024, Stephanie Patterson, Associate, Cir Realty. courtesy of Pillar9 System
- C$325,0002 bd2 ba894 sqft817 N 15th Ave SW #500, Calgary, AB T2R 0H8For Sale
 MLS ID #A2347126, Tanya Eklund, Associate, Re/Max First. courtesy of Pillar9 System
 - C$310,0002 bd2 ba890 sqft210 S 15th Ave SE #206, Calgary, AB T2G 0B5For Sale
 MLS ID #A2349258, Karssen Askew, Associate, Real Broker. courtesy of Pillar9 System
 - C$322,0002 bd2 ba782 sqft325 E 3rd St SE #1406, Calgary, AB T2G 0T9For Sale
 MLS ID #A2349931, Rajeev Bhatia, Associate, Zolo Realty. courtesy of Pillar9 System
