Experience the ultimate urban lifestyle at RIVERFRONT POINTE with this stunning corner unit, offering spectacular views of the Bow River and downtown skyline in the highly sought-after East Village. This trendy and vibrant community places you right in the heart of it all. Boasting nearly 900 sq. ft. of stylish living space, this bright and spacious 2-bedroom plus den, 2-full bathroom home features floor-to-ceiling windows that flood the space with natural light and provide breathtaking views of the river, parks, and city skyline from almost every room. Themodern interior includes upgraded luxury vinyl plank flooring and a chef’s kitchen with granite countertops, stainless steel appliances, and ample cabinet and counter space. The open layout also includes a versatile office/den, a generously sized primary bedroom with a private ensuite, a second bedroom, and the convenience of an in-suite laundry room with extra storage. Step outside onto your private covered balcony, where you can create a cozy outdoor retreat and enjoy morning coffee while soaking in the serene river views. This unit also comes with two titled underground parking stalls and guest parking, making city living even more convenient. Riverfront Pointe is a well-managed, pet-friendly building with fantastic amenities, including a gym, bike storage, 24/7 security, and affordable condo fees. Living in East Village means you’ll be surrounded by picturesque pathways, trendy shops, restaurants, cultural attractions, and stunning modern architecture—all within walking distance. Simply move in and start enjoying the convenience and energy of downtown living!
For sale
C$329,900
325 3rd St E #302, Calgary, AB T2G 0T9
2beds
853sqft
Apartment
Built in 2010
-- sqft lot
$-- Zestimate®
C$387/sqft
C$640/mo HOA
What's special
Corner unitStainless steel appliancesOpen layoutPrivate covered balcony
- 6 hours
- 1
- 0
Zillow last checked:
Listing updated:
Listed by:
Oluwakemi Seedy, Associate,
Urban-Realty.Ca
Source: courtesy of Pillar9 System,MLS®#: A2357167 Originating MLS®#: Calgary
Facts & features
Interior
Bedrooms & bathrooms
- Bedrooms: 2
- Bathrooms: 2
- Full bathrooms: 2
Bedroom
- Level: Main
- Dimensions: 14`1" x 9`5"
Other
- Level: Main
- Dimensions: 14`3" x 13`10"
Other
- Level: Main
- Dimensions: 8`5" x 4`11"
Other
- Level: Main
- Dimensions: 7`7" x 9`0"
Dining room
- Level: Main
- Dimensions: 6`6" x 5`0"
Kitchen
- Level: Main
- Dimensions: 13`5" x 10`5"
Living room
- Level: Main
- Dimensions: 12`8" x 11`8"
Heating
- Baseboard, Central
Cooling
- None
Appliances
- Included: Electric Cooktop, Electric Stove, ENERGY STAR Qualified Appliances, ENERGY STAR Qualified Dishwasher, ENERGY STAR Qualified Dryer, Garage Control(s), Microwave, Refrigerator, Washer/Dryer
- Laundry: In Unit
Features
- Closet Organizers, Granite Counters, Kitchen Island, No Animal Home, No Smoking Home
- Flooring: Carpet, Ceramic Tile, Laminate, Tile
- Has fireplace: No
- Common walls with other units/homes: 2+ Common Walls
Interior area
- Total interior livable area: 853.03 sqft
Property
Parking
- Total spaces: 2
- Parking features: Parkade, Underground, Titled
Features
- Levels: Single Level Unit
- Stories: 18
- Entry location: Other
- Patio & porch: Balcony(s), Glass Enclosed
- Exterior features: Balcony, BBQ gas line, Lighting, Private Entrance
Details
- Parcel number: 112435724
- Zoning: CC-ET
Construction
Type & style
- Home type: Apartment
- Property subtype: Apartment
- Attached to another structure: Yes
Materials
- Brick, Concrete
- Foundation: Concrete Perimeter
Condition
- New construction: No
- Year built: 2010
Community & HOA
Community
- Features: Lake, Park, Street Lights
- Subdivision: Downtown East Village
HOA
- Has HOA: Yes
- Amenities included: Elevator(s), Fitness Center, Gazebo, Park
- Services included: Amenities of HOA/Condo, Heat, Insurance, Reserve Fund Contributions, Snow Removal, Trash
- HOA fee: C$640 monthly
Location
- Region: Calgary
Financial & listing details
- Price per square foot: C$387/sqft
- Date on market: 11/7/2026
- Inclusions: N/A
Price history
Price history is unavailable.
Public tax history
Tax history is unavailable.
Climate risks
Neighborhood: Downtown
Nearby schools
GreatSchools rating
No schools nearby
We couldn't find any schools near this home.

Similar homes
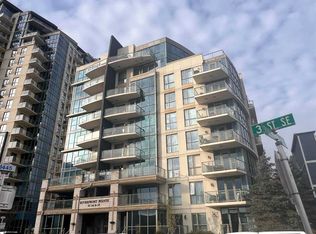
- C$309,0002 bd2 ba839 sqft325 E 3rd St SE #206, Calgary, AB T2G 0T9For Sale
 MLS ID #A2327052, Ringo Tsang, Associate, Grand Realty. courtesy of Pillar9 System
- C$334,9002 bd2 ba779 sqft325 N 3rd St SE #1506, Calgary, AB T2G 0T9For Sale
 MLS ID #A2347914, Ranbir Bhullar, Associate, Maxwell Central. courtesy of Pillar9 System
- C$322,0002 bd2 ba782 sqft325 E 3rd St SE #1406, Calgary, AB T2G 0T9For Sale
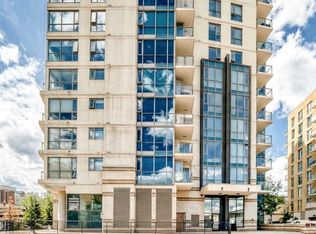 MLS ID #A2349931, Rajeev Bhatia, Associate, Zolo Realty. courtesy of Pillar9 System
- C$339,0002 bd2 ba775 sqft1122 NW 3rd St SE #1202, Calgary, AB T2G 1H7For Sale
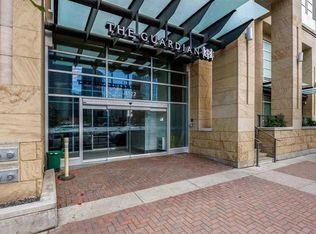 MLS ID #A2356077, Jian Hui Ouyang, Associate, Century 21 Bamber Realty Ltd.. courtesy of Pillar9 System
