PRICE REDUCTION BY $10,000. PRICE TO SELL!!!! COME TAKE A LOOK AT THIS Stylish 2 bedroom plus den, 2 bathroom condo in the heart of vibrant Bridgeland, offering the perfect blend of modern living and urban convenience. One of the largest floor plans in the building, this spacious unit is ideal for first-time buyers, professionals, or investors alike. Step inside to discover sleek engineered hardwood flooring and a bright open-concept layout that seamlessly connects the kitchen and living areas. The contemporary kitchen is both functional and elegant, featuring stainless steel appliances, a gas stove, quartz countertops, and ample cabinetry—perfect for everyday living and entertaining. Oversized windows flood the space with natural light. The primary bedroom is a private retreat complete with a 3-piece ensuite and generous closet space. The second bedroom offers excellent flexibility for guests, a roommate, or a home office, while the front den provides an ideal workspace, creative area, or additional storage. Enjoy outdoor living on the spacious balcony, perfect for relaxing or entertaining while soaking in the city atmosphere. Additional features include a 4-piece main bathroom, in-suite laundry, heated underground titled parking, an assigned storage locker, bike storage, and access to a fitness centre and beautifully designed communal courtyard. Located just minutes from downtown Calgary and within walking distance to Bridgeland’s popular shops, cafés, and restaurants, with quick access to Memorial Drive for easy commuting. This exceptional condo offers everything you need for a modern, connected lifestyle. Don’t miss out—book your private showing today!
For sale
C$349,000
510 Edmonton Trl NE #203, Calgary, AB T2E 3H1
2beds
752sqft
Apartment
Built in 2016
-- sqft lot
$-- Zestimate®
C$464/sqft
C$641/mo HOA
What's special
- 4 days |
- 3 |
- 0 |
Zillow last checked:
Listing updated:
Listed by:
Liz Wong, Associate,
Exp Realty
Source: courtesy of Pillar9 System,MLS®#: A2334543 Originating MLS®#: Calgary
Originating MLS®#: CalgaryFacts & features
Interior
Bedrooms & bathrooms
- Bedrooms: 2
- Bathrooms: 2
- Full bathrooms: 2
Bedroom
- Level: Main
- Dimensions: 8`3" x 12`5"
Other
- Level: Main
- Dimensions: 9`9" x 10`11"
Other
- Level: Main
- Dimensions: 8`6" x 5`0"
Other
- Level: Main
- Dimensions: 8`6" x 5`1"
Den
- Level: Main
- Dimensions: 7`0" x 6`7"
Foyer
- Level: Main
- Dimensions: 4`1" x 6`11"
Kitchen
- Level: Main
- Dimensions: 10`11" x 13`6"
Laundry
- Level: Main
- Dimensions: 3`3" x 6`1"
Other
- Level: Main
- Dimensions: 11`1" x 18`0"
Heating
- Baseboard
Cooling
- Wall Unit(s)
Appliances
- Included: Dishwasher, Gas Stove, Microwave Hood Fan, Refrigerator, Washer/Dryer
- Laundry: In Unit
Features
- Open Floorplan
- Flooring: Hardwood, Tile
- Has fireplace: No
- Common walls with other units/homes: 2+ Common Walls
Interior area
- Total interior livable area: 752.16 sqft
Video & virtual tour
Property
Parking
- Total spaces: 1
- Parking features: Stall, Underground, Titled
Features
- Levels: Single Level Unit
- Stories: 4
- Entry location: Other
- Patio & porch: Balcony(s)
- Exterior features: Storage
Details
- Parcel number: 101233242
- Zoning: M-C2
Construction
Type & style
- Home type: Apartment
- Property subtype: Apartment
- Attached to another structure: Yes
Materials
- Vinyl Siding, Wood Siding
Condition
- New construction: No
- Year built: 2016
Community & HOA
Community
- Features: Park, Playground, Sidewalks, Street Lights
- Subdivision: Bridgeland/Riverside
HOA
- Has HOA: Yes
- Amenities included: Elevator(s), Fitness Center, Park, Parking, Storage, Trash, Visitor Parking
- Services included: Common Area Maintenance, Heat, Insurance, Maintenance Grounds, Professional Management, Reserve Fund Contributions, Sewer, Snow Removal, Trash, Water
- HOA fee: C$641 monthly
Location
- Region: Calgary
Financial & listing details
- Price per square foot: C$464/sqft
- Date on market: 8/5/2026
- Inclusions: None
L
Liz Wong, Associate
(587) 719-9664
By pressing Contact Agent, you agree that the real estate professional identified above may call/text you about your search, which may involve use of automated means and pre-recorded/artificial voices. You don't need to consent as a condition of buying any property, goods, or services. Message/data rates may apply. You also agree to our Terms of Use. Zillow does not endorse any real estate professionals. We may share information about your recent and future site activity with your agent to help them understand what you're looking for in a home.
Price history
Price history is unavailable.
Public tax history
Tax history is unavailable.
Climate risks
Neighborhood: Bridgeland
Nearby schools
GreatSchools rating
No schools nearby
We couldn't find any schools near this home.
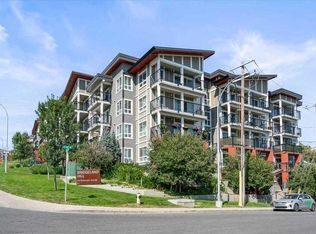
- C$279,9001 bd1 ba582 sqft510 W Edmonton Trl NE #311, Calgary, AB T2E3H1For Sale
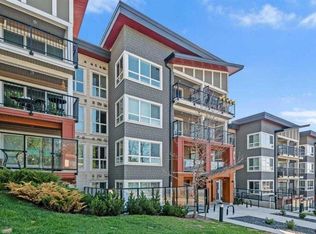
- C$349,0002 bd2 ba751 sqft510 W Edmonton Trl NE #128, Calgary, AB T2E3H1For Sale
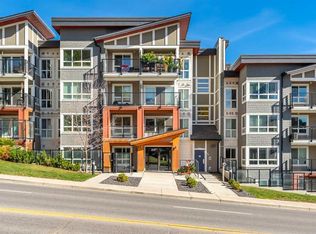
- C$--2 bd2 ba800 sqft510 Edmonton Trl NE #228, Calgary, AB T2E3H1Off Market
- C$2,2502 bd2 ba852 sqft510 Edmonton Trl NE #416, Calgary, AB T2E3H1For Rent
- C$--2 bd2 ba650 sqft515 4th Ave NE #416, Calgary, AB T2E0J9Off Market
- C$339,9002 bd2 ba872 sqft402 S 4th Ave NE #5, Calgary, AB T2E0J5For Sale
- C$310,0002 bd2 ba612 sqft515 N 4th Ave NE #102, Calgary, AB T2E0J9For Sale
- C$305,0002 bd2 ba626 sqft515 N 4th Ave NE #302, Calgary, AB T2E0J9For Sale
Similar homes
- C$325,0002 bd1 ba633 sqft455 E 1st Ave NE #204, Calgary, AB T2E 0B6For Sale
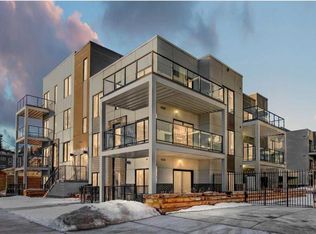 MLS ID #A2335318, Tianze Chen, Associate, Homecare Realty Ltd.. courtesy of Pillar9 System
 - C$410,0002 bd2 ba722 sqft123 E 4th St NE #1013, Calgary, AB T2E 8K3For Sale
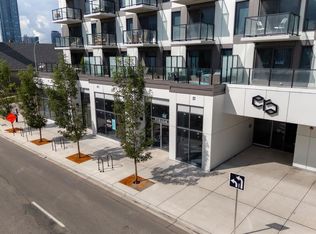 MLS ID #A2334716, Charli Baker, Associate, Sotheby's International Realty Canada. courtesy of Pillar9 System
 - C$305,0002 bd2 ba626 sqft515 N 4th Ave NE #302, Calgary, AB T2E 0J9For Sale
 MLS ID #A2321022, Katrina Serquina, Associate, Real Estate Professionals Inc.. courtesy of Pillar9 System
 - C$310,0002 bd2 ba612 sqft515 N 4th Ave NE #102, Calgary, AB T2E 0J9For Sale
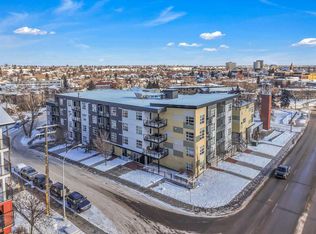 MLS ID #A2289525, Tina Ho, Associate, Century 21 Bravo Realty. courtesy of Pillar9 System
 - C$275,0001 bd1 ba601 sqft955 N McPherson Rd NE #514, Calgary, AB T2E 6V3For SaleMLS ID #A2331876, Devon Sankey, Associate, Re/Max House Of Real Estate. courtesy of Pillar9 System
- C$349,9002 bd1 ba653 sqft1920 S 11th Ave SW #404, Calgary, AB T3C 0N8For SaleMLS ID #A2330885, Ahmed Attia, Associate, Urban-Realty.Ca. courtesy of Pillar9 System
- C$355,0001 bd2 ba689 sqft317 N 22nd Ave SW #307, Calgary, AB T2S 3H6For SaleMLS ID #A2329716, Jadah Aslateei, Associate, Exp Realty. courtesy of Pillar9 System
- C$434,9002 bd2 ba702 sqft4160 SE Norford Ave NW #103, Calgary, AB T3B 6L8For SaleMLS ID #A2335218, Jason Wai, Associate, Re/Max Real Estate (Mountain View). courtesy of Pillar9 System
- C$374,9002 bd1 ba732 sqft119 S 19th St NW #209, Calgary, AB T2N 2S7For SaleMLS ID #A2329689, Susan Penley, Associate, Re/Max House Of Real Estate. courtesy of Pillar9 System
- C$335,0001 bd1 ba512 sqft317 N 22nd Ave SW #304, Calgary, AB T2S 3H6For SaleMLS ID #A2332134, Ryan Kelly, Associate, Lpt Realty. courtesy of Pillar9 System
- C$334,9991 bd1 ba615 sqft235 N 9a St NW #809, Calgary, AB T2N 4H7For SaleMLS ID #A2327665, Philip Bamber, Associate, Century 21 Bamber Realty Ltd.. courtesy of Pillar9 System
- C$450,0002 bd2 ba702 sqft88 N 9th St NE #115, Calgary, AB T2E 4E1For SaleMLS ID #A2327897, Kimberly Courchesne, Associate, Sotheby's International Realty Canada. courtesy of Pillar9 System
- C$300,0002 bd2 ba757 sqft8500 19th Ave SE #2416, Calgary, AB T2B 0A5For SaleMLS ID #A2334340, Don Sandeman, Associate, Vip Realty & Management. courtesy of Pillar9 System
- C$439,9992 bd2 ba836 sqft38 SW 9th St NE #610, Calgary, AB T2E 7X9For SaleMLS ID #A2323396, Jennifer Zimmer, Associate, Royal Lepage Benchmark. courtesy of Pillar9 System
- C$420,0002 bd2 ba598 sqft327 E 9a St NW #903, Calgary, AB T2N 1T7For SaleMLS ID #A2318245, Breanna Albrecht, Associate, Re/Max First. courtesy of Pillar9 System
- C$280,0002 bd2 ba907 sqft155 S Skyview Ranch Way NE #4408, Calgary, AB T3N 0L4For SaleMLS ID #A2335773, Jadah Aslateei, Associate, Exp Realty. courtesy of Pillar9 System
- C$460,0002 bd2 ba863 sqft1719 E 9a St SW #429, Calgary, AB T2T 6S3For SaleMLS ID #A2332281, Trenton Pittner, Associate, Real Broker. courtesy of Pillar9 System
- C$325,0001 bd1 ba561 sqft305 N 18th Ave SW #228, Calgary, AB T2S 3H1For SaleMLS ID #A2316486, Ray Sequeira, Associate, Cir Realty. courtesy of Pillar9 System
- C$299,9002 bd1 ba761 sqft110 S 24th Ave SW #401, Calgary, AB T2S 0J9For SaleMLS ID #A2328340, Coby Gaudette, Associate, Re/Max First. courtesy of Pillar9 System
- C$358,0001 bd1 ba666 sqft63 N Inglewood Park SE #225, Calgary, AB T2G 1B7For SaleMLS ID #A2312386, Parker Xiong, Associate, Homecare Realty Ltd.. courtesy of Pillar9 System
