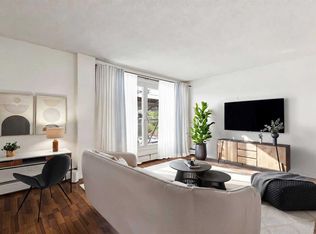
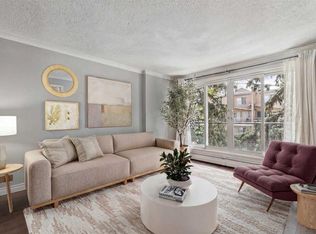
Centrally located in the heart of Mission—just steps from the Elbow River and its scenic pathway system—this beautifully updated top floor 2 bedroom condo offers bright, airy living and tranquil river views. The open plan is filled with natural light and features laminate flooring throughout the spacious living and dining areas. The kitchen is tastefully appointed with quartz countertops, contrasting grey and white cabinetry, and stainless steel appliances. The primary bedroom provides generous closet space and direct access to the well finished 4 piece bath. A second bedroom offers flexibility for guests or a dedicated home office. Additional highlights include in suite laundry and storage, a private south facing balcony, an assigned parking stall, and a separate storage locker. This coveted location places you steps from the Elbow River pathways, within easy walking distance to 4th Street cafés and restaurants, and close to Stampede Park, MNP Community & Sport Centre, tranquil Reader Rock Garden, public transit, and downtown—making everyday convenience effortless.
For sale
C$299,900
110 S 24th Ave SW #401, Calgary, AB T2S 0J9
2beds
761sqft
Apartment
Built in 1969
-- sqft lot
$-- Zestimate®
C$394/sqft
C$469/mo HOA
What's special
Tranquil river viewsStainless steel appliancesPrivate south facing balcony
- 11 days |
- 22 |
- 2 |
Zillow last checked:
Listing updated:
Listed by:
Coby Gaudette, Associate,
Re/Max First,
Tanya Eklund, Associate,
Re/Max First
Source: courtesy of Pillar9 System,MLS®#: A2328340 Originating MLS®#: Calgary
Originating MLS®#: CalgaryFacts & features
Interior
Bedrooms & bathrooms
- Bedrooms: 2
- Bathrooms: 1
- Full bathrooms: 1
Other
- Level: Main
- Dimensions: 14`3" x 11`2"
Bedroom
- Level: Main
- Dimensions: 13`3" x 9`7"
Other
- Level: Main
- Dimensions: 0`0" x 0`0"
Dining room
- Level: Main
- Dimensions: 5`3" x 11`7"
Kitchen
- Level: Main
- Dimensions: 17`7" x 7`10"
Living room
- Level: Main
- Dimensions: 12`4" x 12`1"
Storage
- Level: Main
- Dimensions: 3`0" x 5`4"
Heating
- Hot Water
Cooling
- None
Appliances
- Included: Dishwasher, Electric Stove, Microwave, Range Hood, Refrigerator, Washer/Dryer Stacked
- Laundry: In Unit
Features
- Breakfast Bar, Kitchen Island, Open Floorplan, Quartz Counters, Soaking Tub
- Flooring: Ceramic Tile, Laminate
- Windows: Window Coverings
- Has fireplace: No
- Common walls with other units/homes: 1 Common Wall
Interior area
- Total interior livable area: 761.83 sqft
- Finished area above ground: 761
Property
Parking
- Total spaces: 1
- Parking features: Stall, Assigned
Features
- Levels: Single Level Unit
- Stories: 4
- Entry location: Top
- Patio & porch: Balcony(s)
- Exterior features: Balcony
Details
- Zoning: DC (pre 1P2007)
Construction
Type & style
- Home type: Apartment
- Property subtype: Apartment
- Attached to another structure: Yes
Materials
- Concrete
- Roof: Tar/Gravel
Condition
- New construction: No
- Year built: 1969
Community & HOA
Community
- Features: Park, Playground, Sidewalks, Street Lights
- Subdivision: Mission
HOA
- Has HOA: Yes
- Amenities included: Parking, Snow Removal, Trash
- Services included: Common Area Maintenance, Heat, Insurance, Parking, Professional Management, Reserve Fund Contributions, Sewer, Snow Removal, Trash, Water
- HOA fee: C$469 monthly
Location
- Region: Calgary
Financial & listing details
- Price per square foot: C$394/sqft
- Date on market: 7/13/2026
- Date available: 09/03/2026
- Inclusions: None
Coby Gaudette, Associate
Coby Gaudette, Associate
(403) 860-3472
By pressing Contact Agent, you agree that the real estate professional identified above may call/text you about your search, which may involve use of automated means and pre-recorded/artificial voices. You don't need to consent as a condition of buying any property, goods, or services. Message/data rates may apply. You also agree to our Terms of Use. Zillow does not endorse any real estate professionals. We may share information about your recent and future site activity with your agent to help them understand what you're looking for in a home.
Price history
Price history is unavailable.
Public tax history
Tax history is unavailable.
Climate risks
Neighborhood: Mission
Nearby schools
GreatSchools rating
No schools nearby
We couldn't find any schools near this home.
- C$204,9001 bd1 ba537 sqft110 S 24th Ave SW #305, Calgary, AB T2S0J9For Sale
- C$229,9001 bd1 ba511 sqft110 S 24th Ave SW #302, Calgary, AB T2S0J9For Sale
- C$--2 bd1 ba-- sqft110 24th Ave SW #407, Calgary, AB T2S0J9Off Market

- C$153,0001 bd1 ba427 sqft104 W 24th Ave SW #206, Calgary, AB T2S0J9For Sale

- C$--1 bd1 ba612 sqft120 24th Ave SW #202, Calgary, AB T2S0J9Off Market
- C$--1 bd1 ba-- sqft105 24th Ave SW, Calgary, AB T2S0J8Off Market
- C$1,187-- bd1 ba550 sqft111 24th Ave SW, Calgary, AB T2S0J8For Rent
- C$---- bd1 ba-- sqft111 24th Ave SW #BACHELOR, Calgary, AB T2S0J8Off Market
Similar homes
- C$289,9001 bd1 ba566 sqft112 S 23rd Ave SW #305, Calgary, AB T2S 0J1For Sale
 MLS ID #A2328475, Tammy To, Associate, Stonemere Real Estate Solutions. courtesy of Pillar9 System
 - C$285,0002 bd2 ba830 sqft1410 W 2nd St SW #210, Calgary, AB T2R 1R1For Sale
 MLS ID #A2327862, Joanna Barstad, Associate, Royal Lepage Benchmark. courtesy of Pillar9 System
 - C$339,0002 bd2 ba748 sqft323 SE 18th Ave SW #106, Calgary, AB T2S 0C4For Sale
 MLS ID #A2330688, Jeffery Rombough, Associate, Royal Lepage Solutions. courtesy of Pillar9 System
 - C$280,0002 bd1 ba747 sqft305 E 25th Ave SW #304, Calgary, AB T2S 0L3For Sale
 MLS ID #A2323501, Frank Simonfi, Associate, Royal Lepage Benchmark. courtesy of Pillar9 System
 - C$309,9001 bd1 ba619 sqft120 S 18th Ave SW #411, Calgary, AB T2S 3H5For SaleMLS ID #A2331398, Max Mills-Zikmund, Associate, Lpt Realty. courtesy of Pillar9 System
- C$363,7002 bd2 ba981 sqft225 N 25th Ave SW #203, Calgary, AB T2S 2V2For SaleMLS ID #A2331959, Roberto Argenal, Associate, Kic Realty. courtesy of Pillar9 System
- C$289,9001 bd1 ba710 sqft210 S 15th Ave SE #3202, Calgary, AB T2G 0B5For SaleMLS ID #A2330968, Joel Gwillim, Associate, Cir Realty. courtesy of Pillar9 System
- C$299,5002 bd2 ba970 sqft126 S 14th Ave SW #103, Calgary, AB T2R 0L9For SaleMLS ID #A2324202, Alex Hripko, Associate, Royal Lepage Benchmark. courtesy of Pillar9 System
- C$299,9002 bd1 ba805 sqft108 SW 15th Ave SE #307, Calgary, AB T2G 5R9For SaleMLS ID #A2316583, Pamela Brazil, Associate, Cir Realty. courtesy of Pillar9 System
- C$266,0002 bd1 ba747 sqft505 N 19th Ave SW #408, Calgary, AB T2S 0E4For SaleMLS ID #A2315997, Calvin Quach, Associate, 2% Realty. courtesy of Pillar9 System
- C$239,0002 bd1 ba809 sqft523 N 15th Ave SW #405, Calgary, AB T2R 0R3For SaleMLS ID #A2330490, Samantha Loc, Associate, Hope Street Real Estate Corp.. courtesy of Pillar9 System
- C$224,9002 bd1 ba819 sqft111 N 14th Ave SE #412, Calgary, AB T2G 4Z8For SaleMLS ID #A2331204, Gillian Stewart, Associate, Royal Lepage Benchmark. courtesy of Pillar9 System
- C$289,9002 bd2 ba969 sqft126 S 14th Ave SW #121, Calgary, AB T2R 0L9For SaleMLS ID #A2322669, Jonathan Popowich, Associate Broker, Exp Realty. courtesy of Pillar9 System
- C$289,9991 bd1 ba623 sqft328 S 21st Ave SW #511, Calgary, AB T2S 0G8For SaleMLS ID #A2324436, Rachel Vanderveen, Associate, Exp Realty. courtesy of Pillar9 System
- C$310,0002 bd1 ba807 sqft523 N 15th Ave SW #605, Calgary, AB T2R 0R3For SaleMLS ID #A2297203, Michael Wood, Associate, Re/Max First. courtesy of Pillar9 System
- C$229,9001 bd1 ba511 sqft110 S 24th Ave SW #302, Calgary, AB T2S 0J9For SaleMLS ID #A2326137, Patti Haines, Associate, Real Estate Professionals Inc.. courtesy of Pillar9 System
- C$245,0002 bd1 ba901 sqft111 W 14th Ave SE #711, Calgary, AB T2G 4Z8For SaleMLS ID #A2327427, Ann Stranges, Associate, Charles. courtesy of Pillar9 System
- C$270,0001 bd1 ba707 sqft315 S 24th Ave SW #326, Calgary, AB T2S 3E7For SaleMLS ID #A2325261, Jeff Neustaedter, Associate, Re/Max First. courtesy of Pillar9 System
- C$400,0002 bd2 ba742 sqft333 N 22nd Ave SW #402, Calgary, AB T2S 0H3For SaleMLS ID #A2329718, Justin Negenman, Associate, Real Broker. courtesy of Pillar9 System
- C$289,0002 bd2 ba853 sqft1410 E 2nd St SW #214, Calgary, AB T2R 1R1For SaleMLS ID #A2307516, Darren Langille, Associate, Real Broker. courtesy of Pillar9 System
