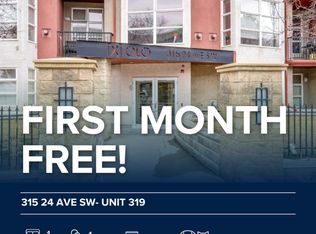
Experience the best of inner-city living in the heart of Mission, one of Calgary’s most vibrant and walkable communities. Just steps from the scenic Elbow River path ways and surrounded by cafés, restaurants, boutiques, and every day amenities, this incredible location offers the perfect balance of urban energy and natural beauty. Inside, this thoughtfully designed home combines comfort and functionality. The open-concept layout creates an inviting flow between the kitchen, eating nook, and living room—ideal for both every day living and entertaining. The kitchen features stainless steel appliances, ample cabinetry, and a raised breakfast bar that’s perfect for casual dining or gathering with friends. The adjoining eating nook seamlessly connects the space, allowing for effortless conversation while hosting. The living room is warm and welcoming, anchored by a cozy fireplace with a tile surround. Large windows invite in natural light, and direct access to the back deck extends your living space outdoors—ideal for enjoying a quiet morning coffee or relaxing in the evening. The spacious primary bedroom offers comfort and privacy, complete with convenient access to a well-appointed 3-piece bathroom featuring a stand-alone shower. Whether starting your day or winding down, this space feels both practical and refined. A versatile den sits just off the front entrance, making it the perfect work-from-home office, creative studio, or play space. Additional highlights include in-unit laundry for every day convenience, a titled parking stall, and a dedicated storage unit, providing the extra space you need for seasonal items and gear. With its unbeatable Mission location near the river path ways and every amenity imaginable, paired with a functional and stylish interior, this home offers an exceptional opportunity to enjoy connected, carefree urban living.
For sale
C$270,000
315 S 24th Ave SW #326, Calgary, AB T2S 3E7
1beds
707sqft
Apartment
Built in 2003
-- sqft lot
$-- Zestimate®
C$382/sqft
C$623/mo HOA
What's special
Open-concept layoutAmple cabinetryFunctional and stylish interior
- 59 days
- 14
- 1
Zillow last checked:
Listing updated:
Listed by:
Jeff Neustaedter, Associate,
Re/Max First
Source: courtesy of Pillar9 System,MLS®#: A2325261 Originating MLS®#: Calgary
Originating MLS®#: CalgaryFacts & features
Interior
Bedrooms & bathrooms
- Bedrooms: 1
- Bathrooms: 1
- Full bathrooms: 1
Bedroom
- Level: Main
- Dimensions: 11`3" x 16`3"
Other
- Level: Main
- Dimensions: 0`0" x 0`0"
Dining room
- Level: Main
- Dimensions: 8`9" x 7`0"
Kitchen
- Level: Main
- Dimensions: 13`8" x 8`5"
Living room
- Level: Main
- Dimensions: 15`0" x 19`2"
Heating
- Baseboard
Cooling
- None
Appliances
- Included: Dishwasher, Microwave Hood Fan, Oven, Refrigerator, Washer/Dryer
- Laundry: In Unit
Features
- Breakfast Bar, Ceiling Fan(s), Open Floorplan
- Flooring: Ceramic Tile, Laminate
- Windows: Window Coverings
- Number of fireplaces: 1
- Fireplace features: Gas
- Common walls with other units/homes: 2+ Common Walls
Interior area
- Total interior livable area: 707.25 sqft
Video & virtual tour
Property
Parking
- Total spaces: 1
- Parking features: Stall, Underground, Titled
Features
- Levels: Single Level Unit
- Stories: 4
- Entry location: Other
- Patio & porch: Balcony(s)
- Exterior features: Balcony
Details
- Zoning: M-H1
Construction
Type & style
- Home type: Apartment
- Property subtype: Apartment
- Attached to another structure: Yes
Materials
- Stucco, Wood Frame
Condition
- New construction: No
- Year built: 2003
Community & HOA
Community
- Features: Park, Playground, Sidewalks, Street Lights
- Subdivision: Mission
HOA
- Has HOA: Yes
- Amenities included: Elevator(s), Parking
- Services included: Common Area Maintenance, Heat, Insurance, Interior Maintenance, Maintenance Grounds, Professional Management, Reserve Fund Contributions, Sewer, Snow Removal, Trash, Water
- HOA fee: C$623 monthly
Location
- Region: Calgary
Financial & listing details
- Price per square foot: C$382/sqft
- Date on market: 6/30/2026
- Date available: 09/14/2026
- Inclusions: None
Price history
Price history is unavailable.
Public tax history
Tax history is unavailable.
Climate risks
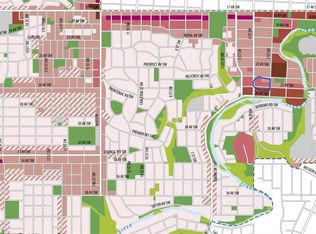
Neighborhood: Mission
Nearby schools
GreatSchools rating
No schools nearby
We couldn't find any schools near this home.


Similar homes
- C$305,0001 bd1 ba620 sqft328 S 21st Ave SW #311, Calgary, AB T2S 0G8For Sale
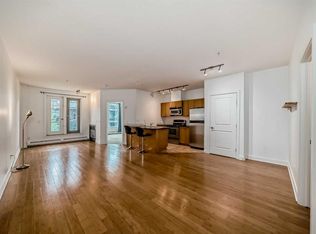 MLS ID #A2297884, Eric Leung, Associate, First Place Realty. courtesy of Pillar9 System
 - C$269,9002 bd1 ba739 sqft1121 W 6th Ave SW #905, Calgary, AB T2P 5J4For Sale
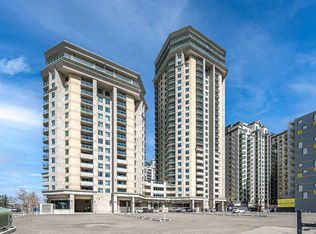 MLS ID #A2313408, Mark Wang, Broker, Homecare Realty Ltd.. courtesy of Pillar9 System
 - C$269,9002 bd2 ba715 sqft1235 N 13th Ave SW #207, Calgary, AB T3C 0T2For Sale
 MLS ID #A2309146, Geoff Smith, Associate Broker, Re/Max Landan Real Estate. courtesy of Pillar9 System
 - C$299,0001 bd1 ba658 sqft836 S 15th Ave SW #2104, Calgary, AB T2R 1S2For Sale
 MLS ID #A2316387, Marsha Graham, Associate Broker, Calgary West Realty. courtesy of Pillar9 System
