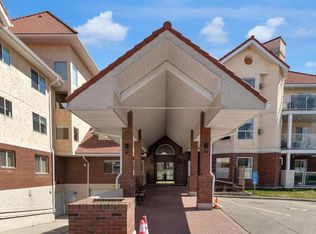
Welcome to City Jardine, a quiet and well-maintained building tucked along a beautiful tree-lined street in the heart of the amenity-rich Beltline. This bright southwest-facing corner unit offers 715sqft of thoughtfully designed living space featuring 2 bedrooms and 2 full bathrooms. From the moment you enter, the spacious front foyer creates a warm and private introduction to the home with plenty of room to get settled before entering the main living area. The inviting kitchen is both stylish and functional, showcasing shaker-style cabinetry full-size appliances, and a full-length breakfast bar ideal for casual dining or entertaining. The open-concept living area is efficiently designed and easily adaptable to suit your lifestyle, while the cozy gas fireplace creates a welcoming focal point. As a corner unit, the home benefits from added natural light and dual access points to the impressive wrap-around balcony perfect for relaxing or entertaining outdoors. Designed with privacy in mind, the two bedrooms are positioned on opposite sides of the unit. The spacious primary retreat features a full 4-piece ensuite, while the second bedroom is conveniently located near the additional 3-piece bathroom. An in-suite laundry closet adds everyday convenience. Additional highlights include tall ceilings, laminate flooring throughout, forced-air heating, titled underground parking, newer paint, and all window coverings already in place. Residents of City Jardine also enjoy elevator access, visitor parking, bike storage, and a beautifully landscaped central courtyard. Located just steps from the shops, restaurants, cafes, and nightlife of 17th Avenue, 14th Street, and the Design District, this exceptional Beltline location also offers easy access to downtown, LRT transit, parks, schools, and the popular Connaught off-leash dog park. Whether you are searching for a comfortable urban home or an excellent investment opportunity, this well-kept property delivers outstanding value and flexibility.
For sale
C$269,900
1235 N 13th Ave SW #207, Calgary, AB T3C 0T2
2beds
715sqft
Apartment
Built in 2002
-- sqft lot
$-- Zestimate®
C$377/sqft
C$624/mo HOA
What's special
Beautiful tree-lined streetBright southwest-facing corner unitSpacious front foyerInviting kitchenShaker-style cabinetryFull-size appliancesAdded natural light
- 113 days
- 17
- 0
Zillow last checked:
Listing updated:
Listed by:
Geoff Smith, Associate Broker,
Re/Max Landan Real Estate,
Cory Smith, Associate,
Re/Max Landan Real Estate
Source: courtesy of Pillar9 System,MLS®#: A2309146 Originating MLS®#: Calgary
Originating MLS®#: CalgaryFacts & features
Interior
Bedrooms & bathrooms
- Bedrooms: 2
- Bathrooms: 2
- Full bathrooms: 2
Other
- Level: Main
- Dimensions: 10`3" x 12`2"
Bedroom
- Level: Main
- Dimensions: 7`10" x 10`1"
Other
- Level: Main
- Dimensions: 0`0" x 0`0"
Other
- Level: Main
- Dimensions: 0`0" x 0`0"
Other
- Level: Main
- Dimensions: 4`4" x 10`7"
Kitchen
- Level: Main
- Dimensions: 7`8" x 9`0"
Living room
- Level: Main
- Dimensions: 12`0" x 13`10"
Heating
- Forced Air
Cooling
- None
Appliances
- Included: Dishwasher, Microwave Hood Fan, Refrigerator, Stove(s), Washer/Dryer
- Laundry: In Unit
Features
- No Smoking Home, Open Floorplan
- Flooring: Laminate
- Windows: Vinyl Windows, Window Coverings
- Number of fireplaces: 1
- Fireplace features: Gas
- Common walls with other units/homes: 2+ Common Walls
Interior area
- Total interior livable area: 715.33 sqft
- Finished area above ground: 715
Property
Parking
- Total spaces: 1
- Parking features: Parkade, Underground, Titled
- Garage spaces: 1
Features
- Levels: Single Level Unit
- Stories: 4
- Entry location: Other
- Patio & porch: Deck, Wrap Around
- Exterior features: Courtyard
Details
- Parcel number: 101646471
- Zoning: CC-MH
Construction
Type & style
- Home type: Apartment
- Property subtype: Apartment
- Attached to another structure: Yes
Materials
- Concrete, Stucco, Wood Frame
- Roof: Asphalt Shingle
Condition
- New construction: No
- Year built: 2002
Community & HOA
Community
- Features: Park, Playground, Sidewalks, Street Lights
- Subdivision: Beltline
HOA
- Has HOA: Yes
- Amenities included: Bicycle Storage, Elevator(s), Secured Parking, Visitor Parking
- Services included: Common Area Maintenance, Gas, Heat, Insurance, Parking, Professional Management, Reserve Fund Contributions, Sewer, Snow Removal, Trash, Water
- HOA fee: C$624 monthly
Location
- Region: Calgary
Financial & listing details
- Price per square foot: C$377/sqft
- Date on market: 5/7/2026
- Inclusions: None
Price history
Price history is unavailable.
Public tax history
Tax history is unavailable.
Climate risks
Neighborhood: Beltline
Nearby schools
GreatSchools rating
No schools nearby
We couldn't find any schools near this home.
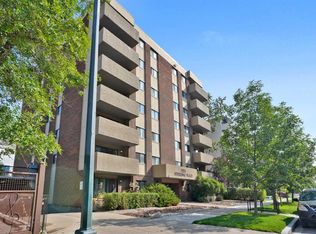
- C$240,0002 bd1 ba984 sqft1234 N 14th Ave SW #503, Calgary, AB T3C0V9For Sale
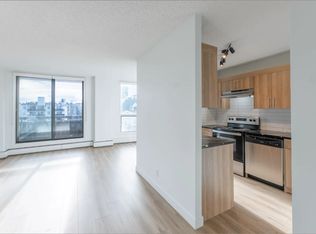
- C$1,6551 bd1 ba670 sqft1228 13th Ave SW #301, Calgary, AB T3C0T1For Rent

- C$--1 bd1 ba670 sqft1228 13th Ave SW #1B-1BA-670SQFT, Calgary, AB T3C0T1Off Market
- C$--2 bd1 ba870 sqft1228 13th Ave SW #2B-1BA-870SQFT, Calgary, AB T3C0T1Off Market
Similar homes
- C$299,9002 bd2 ba842 sqft1800 W 14a St SW #308, Calgary, AB T2T 6K3For Sale
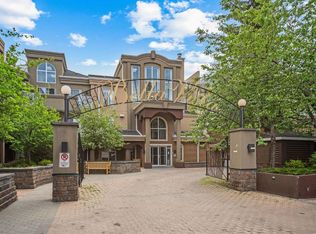 MLS ID #A2314797, Boyd Rowsell, Broker, Manor Hill Realty Yyc Inc.. courtesy of Pillar9 System
 - C$299,9002 bd2 ba863 sqft630 N 8th Ave SE #104, Calgary, AB T2G 5T2For Sale
 MLS ID #A2340117, Brad Willson, Associate, Re/Max Realty Professionals. courtesy of Pillar9 System
 - C$265,0002 bd2 ba826 sqft1818 W Simcoe Blvd SW #1114, Calgary, AB T3H 3L9For Sale
 MLS ID #A2329454, Jacqui Williamson, Associate, Century 21 Bamber Realty Ltd.. courtesy of Pillar9 System
 - C$269,0002 bd2 ba926 sqft2011 NE University Dr NW #103, Calgary, AB T2N 4T4For Sale
 MLS ID #A2325329, Parker Jang, Associate, Century 21 Bamber Realty Ltd.. courtesy of Pillar9 System
