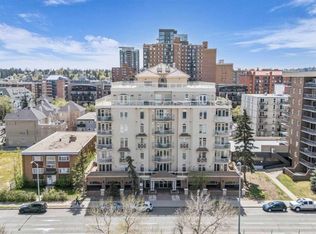
LIVE STEPS FROM THE UNIVERSITY OF CALGARY! Location, space, and convenience come together in this beautifully upgraded 1-bedroom, 1-bathroom condo directly across from the University of Calgary. Step inside and you’re welcomed by impressive 10 foot ceilings that create a bright, open feel, complemented by luxury vinyl plank and ceramic tile flooring. The well-appointed kitchen features contemporary maple cabinetry, granite countertops, a central island with a breakfast bar, and a black appliance package including a Bosch wall oven and cooktop.. The spacious primary bedroom offers a walk-through closet leading to a 4-piece ensuite with convenient cheater-door access for guests. Step outside to your large, covered private patio with a built-in gas hookup—perfect for morning coffee or summer BBQs. Additional features include in-suite laundry and storage, a portable A/C unit in the primary bedroom with a dedicated wall vent, a secure titled underground parking stall, and a separate titled storage unit. Covered guest parking is conveniently located right by the building entrance. Whether you’re a professional, student, or investor, the location is hard to beat—walk to the University of Calgary and Research Park, with Foothills Medical Centre, Alberta Children’s Hospital, Brentwood and Market Malls, and downtown Calgary easily accessible via the nearby University and Brentwood LRT stations.
For sale
C$277,000
3101 34th Ave NW #107, Calgary, AB T2L 2A3
1beds
763sqft
Apartment
Built in 2007
-- sqft lot
$-- Zestimate®
C$363/sqft
C$651/mo HOA
What's special
Bright open feelCeramic tile flooringWell-appointed kitchenContemporary maple cabinetryGranite countertopsSpacious primary bedroomWalk-through closet
- 15 days |
- 10 |
- 0 |
Zillow last checked:
Listing updated:
Listed by:
Ves Svilenova, Associate,
Remax Innovations
Source: courtesy of Pillar9 System,MLS®#: A2336672 Originating MLS®#: Calgary
Originating MLS®#: CalgaryFacts & features
Interior
Bedrooms & bathrooms
- Bedrooms: 1
- Bathrooms: 1
- Full bathrooms: 1
Other
- Level: Main
- Dimensions: 10`8" x 13`11"
Other
- Level: Main
- Dimensions: 7`5" x 8`6"
Dining room
- Level: Main
- Dimensions: 15`7" x 10`9"
Kitchen
- Level: Main
- Dimensions: 15`0" x 13`2"
Living room
- Level: Main
- Dimensions: 12`0" x 8`9"
Walk in closet
- Level: Main
- Dimensions: 7`1" x 8`6"
Heating
- Baseboard, Natural Gas
Cooling
- Wall Unit(s)
Appliances
- Included: Built-In Oven, Dishwasher, Electric Cooktop, Microwave Hood Fan, Refrigerator, Washer/Dryer Stacked
- Laundry: In Unit
Features
- Granite Counters, High Ceilings, Kitchen Island, No Animal Home, No Smoking Home, Open Floorplan, Soaking Tub, Storage, Walk-In Closet(s)
- Flooring: Ceramic Tile, Vinyl
- Windows: Window Coverings
- Has fireplace: No
- Common walls with other units/homes: 2+ Common Walls,No One Below
Interior area
- Total interior livable area: 763.60 sqft
- Finished area above ground: 763
Video & virtual tour
Property
Parking
- Total spaces: 1
- Parking features: Garage Door Opener, Heated Garage, Titled, Underground
- Garage spaces: 1
- Has uncovered spaces: Yes
Features
- Levels: Single Level Unit
- Stories: 4
- Entry location: Ground
- Patio & porch: Patio
- Exterior features: BBQ gas line, Private Entrance
Details
- Zoning: M-C2
Construction
Type & style
- Home type: Apartment
- Property subtype: Apartment
- Attached to another structure: Yes
Materials
- Wood Frame
Condition
- New construction: No
- Year built: 2007
Community & HOA
Community
- Features: Park, Sidewalks, Street Lights
- Subdivision: Varsity
HOA
- Has HOA: Yes
- Amenities included: Elevator(s), Parking, Visitor Parking
- Services included: Common Area Maintenance, Heat, Maintenance Grounds, Professional Management, Reserve Fund Contributions, Sewer, Snow Removal, Trash, Water
- HOA fee: C$651 monthly
Location
- Region: Calgary
Financial & listing details
- Price per square foot: C$363/sqft
- Date on market: 8/12/2026
- Date available: 09/15/2026
- Inclusions: Portable A/C
Price history
Price history is unavailable.
Public tax history
Tax history is unavailable.
Climate risks
Neighborhood: Varsity
Nearby schools
GreatSchools rating
No schools nearby
We couldn't find any schools near this home.
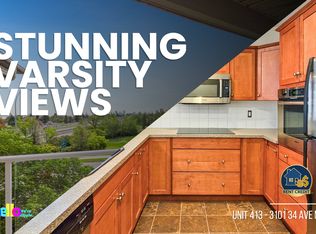
- C$--2 bd2 ba1k sqft3101 34th Ave NW #413, Calgary, AB T2L2A3Off Market
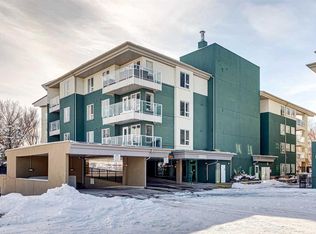
- C$339,9002 bd2 ba991 sqft3101 SE 34th Ave NW #103, Calgary, AB T2L2A3For Sale
- C$325,0001 bd1 ba606 sqft3111 N 34th Ave NW #410, Calgary, AB T2L0Y2For Sale

- C$349,8002 bd1 ba763 sqft3111 N 34th Ave NW #233, Calgary, AB T2L0Y2For Sale

- C$325,0001 bd1 ba608 sqft3111 E 34th Ave NW #231, Calgary, AB T2L0Y2For Sale
- C$299,9001 bd1 ba611 sqft3111 N 34th Ave NW #309, Calgary, AB T2L0Y2For Sale
- C$279,9001 bd1 ba469 sqft3111 N 34th Ave NW #323, Calgary, AB T2L0Y2For Sale
- C$--2 bd1 ba657 sqft3520 31st St NW #2-BEDROOM, Calgary, AB T2L2A4Off Market
Similar homes
- C$279,9001 bd1 ba469 sqft3111 N 34th Ave NW #323, Calgary, AB T2L 0Y2For Sale
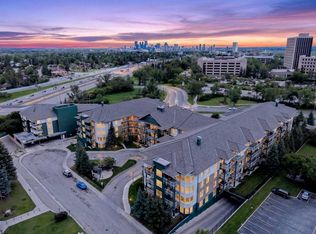 MLS ID #A2324544, Jun Ho Lee, Associate, Re/Max Landan Real Estate. courtesy of Pillar9 System
 - C$249,9002 bd1 ba782 sqft354 S 2nd Ave NE #404, Calgary, AB T2E 0E4For Sale
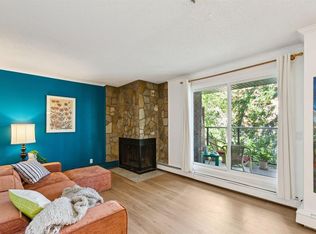 MLS ID #A2339745, Amie Hautz, Associate, Century 21 Bamber Realty Ltd.. courtesy of Pillar9 System
 - C$349,8002 bd1 ba763 sqft3111 N 34th Ave NW #233, Calgary, AB T2L 0Y2For SaleMLS ID #A2317436, Manjeet Deol, Associate, Real Broker. courtesy of Pillar9 System
- C$299,9002 bd2 ba891 sqft1315 NW 12th Ave SW #303, Calgary, AB T3C 0P6For Sale
 MLS ID #A2331009, Mona Kapoor, Associate, Real Estate Professionals Inc.. courtesy of Pillar9 System
 - C$299,9001 bd2 ba865 sqft24 E Hemlock Cres SW #4203, Calgary, AB T3C 2Z1For SaleMLS ID #A2332309, Lana Wright, Associate, Real Estate Professionals Inc.. courtesy of Pillar9 System
- C$274,9002 bd2 ba964 sqft355 SW Taralake Way NE #227, Calgary, AB T3J 0M1For SaleMLS ID #A2340072, Naib Gehlot, Associate, Re/Max Real Estate (Mountain View). courtesy of Pillar9 System
- C$269,9002 bd2 ba715 sqft1235 N 13th Ave SW #207, Calgary, AB T3C 0T2For SaleMLS ID #A2309146, Geoff Smith, Associate Broker, Re/Max Landan Real Estate. courtesy of Pillar9 System
- C$279,9002 bd2 ba689 sqft298 NE Sage Meadows Park NW #1118, Calgary, AB T3P 1P5New ConstructionMLS ID #A2335158, Jason Choi, Associate, First Place Realty. courtesy of Pillar9 System
- C$265,0002 bd2 ba826 sqft1818 W Simcoe Blvd SW #1114, Calgary, AB T3H 3L9For SaleMLS ID #A2329454, Jacqui Williamson, Associate, Century 21 Bamber Realty Ltd.. courtesy of Pillar9 System
- C$299,9002 bd1 ba772 sqft3600 S 15a St SW #118, Calgary, AB T2T 5P8For SaleMLS ID #A2332033, Elise Crowe, Associate, Remax Innovations. courtesy of Pillar9 System
- C$249,9001 bd1 ba665 sqft4303 E 1st St NE #427, Calgary, AB T2E 7M3For SaleMLS ID #A2332152, Tim Volkman, Associate, Purpose Realty. courtesy of Pillar9 System
- C$309,9002 bd2 ba1k sqft1203 S Sienna Park Grn SW #1203, Calgary, AB T3H 3N7For SaleMLS ID #A2338703, Paul Stutz, Associate, Remax Innovations. courtesy of Pillar9 System
- C$299,9002 bd2 ba842 sqft1800 W 14a St SW #308, Calgary, AB T2T 6K3For SaleMLS ID #A2314797, Boyd Rowsell, Broker, Manor Hill Realty Yyc Inc.. courtesy of Pillar9 System
- C$279,0002 bd2 ba935 sqft70 W Panamount Dr NW #7201, Calgary, AB T3K 6G8For SaleMLS ID #A2331633, Sheila Lamy, Associate, Cir Realty. courtesy of Pillar9 System
- C$258,9002 bd1 ba823 sqft1607 S 26th Ave SW #4, Calgary, AB T2T 1C7For SaleMLS ID #A2332228, Mandeep Duggal, Associate, Royal Lepage Metro. courtesy of Pillar9 System
- C$294,9002 bd2 ba875 sqft1317 S 27th St SE #2201, Calgary, AB T2A 4Y5For SaleMLS ID #A2335972, Najada Abedini, Associate, Lpt Realty. courtesy of Pillar9 System
- C$249,9001 bd1 ba822 sqft3730 W 50th St NW #417, Calgary, AB T3A 2V9For SaleMLS ID #A2247134, Brittney Macmillan, Associate, Royal Lepage Mission Real Estate. courtesy of Pillar9 System
- C$234,9001 bd1 ba631 sqft3717 W 42nd St NW #307, Calgary, AB T3A 2W2For SaleMLS ID #A2327253, Brett Steele, Associate, Remax Innovations. courtesy of Pillar9 System
- C$299,9002 bd2 ba773 sqft195 E Kincora Glen Rd NW #423, Calgary, AB T3R 0S3For SaleMLS ID #A2329730, Cam Naghshineh, Associate, Royal Lepage Blue Sky. courtesy of Pillar9 System
- C$329,0003 bd2 ba1k sqft4936 S Dalton Dr NW #44, Calgary, AB T3A 2E4For SaleMLS ID #A2339929, Michael Angelo Enciso, Associate, Maxwell Canyon Creek. courtesy of Pillar9 System
