Welcome Home - this beautifully designed and well kept 1 bedroom with den is truly one of the best floor plans in this desirable location. Situated with a west exposure on the 2nd floor, this condo welcomes you in with its large foyer. A powder room is discreetly located off of the foyer, as is the well sized laundry room. Step ahead into the principal living space consisting of a custom built in home office/ book case that provides a quiet place to study, work or create from home. The open concept kitchen is nicely laid out and overlooks the living room with corner fireplace and access to the west facing deck. You’ll find the primary bedroom large enough for your king sized bed ( and more!) and will appreciate the walk in closet and spacious ensuite. Two Titled Underground Parking Stalls and an assigned storage locker are included in this attractive package. The affordable condo fees include use of the common amenities including a gym, workshop and carwash. Adjacent the golf course, you can enjoy the quiet pace of this hidden gem. Walking distance to the Westbrook C-Train station, Edworthy park, and a quick drive to downtown, this peaceful location can’t be beat.
For sale
C$315,000
24 E Hemlock Cres SW #4203, Calgary, AB T3C 2Z1
1beds
865sqft
Apartment
Built in 2002
-- sqft lot
$-- Zestimate®
C$364/sqft
C$625/mo HOA
What's special
Large foyerPowder roomWell sized laundry roomOpen concept kitchenCorner fireplaceWest facing deckWalk in closet
- 8 hours |
- 2 |
- 0 |
Zillow last checked:
Listing updated:
Listed by:
Lana Wright, Associate,
Real Estate Professionals Inc.,
Cindy Bauer, Associate,
Real Estate Professionals Inc.
Source: courtesy of Pillar9 System,MLS®#: A2332309 Originating MLS®#: Calgary
Originating MLS®#: CalgaryFacts & features
Interior
Bedrooms & bathrooms
- Bedrooms: 1
- Bathrooms: 2
- Full bathrooms: 1
- 1/2 bathrooms: 1
Bedroom
- Level: Main
- Dimensions: 16`8" x 14`5"
Other
- Level: Main
- Dimensions: 5`11" x 5`0"
Other
- Level: Main
- Dimensions: 10`1" x 8`6"
Kitchen
- Level: Main
- Dimensions: 17`4" x 8`3"
Laundry
- Level: Main
- Dimensions: 7`0" x 5`4"
Living room
- Level: Main
- Dimensions: 15`11" x 15`6"
Heating
- Radiant Floor
Cooling
- None
Appliances
- Included: Dishwasher, Dryer, Garage Control(s), Microwave Hood Fan, Refrigerator, Stove(s), Washer
- Laundry: In Unit
Features
- Bookcases, Built-in Features, Kitchen Island
- Flooring: Carpet, Ceramic Tile, Hardwood
- Windows: Window Coverings
- Number of fireplaces: 1
- Fireplace features: Gas
- Common walls with other units/homes: 2+ Common Walls
Interior area
- Total interior livable area: 865.94 sqft
- Finished area above ground: 865
Video & virtual tour
Property
Parking
- Total spaces: 2
- Parking features: Underground, Titled
Features
- Levels: Single Level Unit
- Stories: 4
- Entry location: Other
- Patio & porch: Balcony(s)
- Exterior features: Balcony
Details
- Zoning: DC (pre 1P2007)
Construction
Type & style
- Home type: Apartment
- Property subtype: Apartment
- Attached to another structure: Yes
Materials
- Brick, Stucco, Wood Frame
Condition
- New construction: No
- Year built: 2002
Community & HOA
Community
- Features: Golf, Park
- Subdivision: Spruce Cliff
HOA
- Has HOA: Yes
- Amenities included: Bicycle Storage, Car Wash Area, Clubhouse, Elevator(s), Fitness Center, Gazebo, Guest Suite, Party Room, Recreation Room, Visitor Parking, Workshop Area
- Services included: Caretaker, Common Area Maintenance, Heat, Insurance, Parking, Professional Management, Reserve Fund Contributions, Sewer, Snow Removal, Water
- HOA fee: C$625 monthly
Location
- Region: Calgary
Financial & listing details
- Price per square foot: C$364/sqft
- Date on market: 7/31/2026
- Inclusions: None
Lana Wright, Associate
Lana Wright, Associate
(403) 850-0482
By pressing Contact Agent, you agree that the real estate professional identified above may call/text you about your search, which may involve use of automated means and pre-recorded/artificial voices. You don't need to consent as a condition of buying any property, goods, or services. Message/data rates may apply. You also agree to our Terms of Use. Zillow does not endorse any real estate professionals. We may share information about your recent and future site activity with your agent to help them understand what you're looking for in a home.
Price history
Price history is unavailable.
Public tax history
Tax history is unavailable.
Climate risks
Neighborhood: Spruce Cliff
Nearby schools
GreatSchools rating
No schools nearby
We couldn't find any schools near this home.
- C$469,9002 bd2 ba1.2k sqft24 E Hemlock Cres SW #4107, Calgary, AB T3C2Z1For Sale

- C$459,0002 bd2 ba1.4k sqft24 W Hemlock Cres SW #1108, Calgary, AB T3C2Z1For Sale

- C$390,0001 bd2 ba1k sqft24 E Hemlock Cres SW #1104, Calgary, AB T3C2Z1For Sale

- C$380,0001 bd2 ba1k sqft24 S Hemlock Cres SW #3804, Calgary, AB T3C2Z1For Sale

- C$375,0001 bd1 ba1k sqft24 S Hemlock Cres SW #3214, Calgary, AB T3C2Z1For Sale
- C$--1 bd1 ba740 sqft24 Hemlock Cres SW #1307, Calgary, AB T3C2Z1Off Market
- C$459,0002 bd2 ba1.4k sqft24 Hemlock Cres SW #1108, Calgary, AB T3C2Z1For Sale
- C$419,9002 bd2 ba1.1k sqft24 E Hemlock Cres SW #4208, Calgary, AB T3C2Z1For Sale
Similar homes
- C$458,8002 bd2 ba1k sqft14 SE Hemlock Cres SW #5208, Calgary, AB T3C 2Z1For Sale
 MLS ID #A2331235, Jason Manarintr, Associate Broker, Exp Realty. courtesy of Pillar9 System
 - C$299,9002 bd2 ba1.1k sqft1900 W 25a St SW #605, Calgary, AB T3E 1Y5For Sale
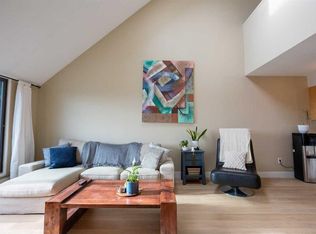 MLS ID #A2332264, Dan Smith, Associate, Lpt Realty. courtesy of Pillar9 System
 - C$339,9001 bd1 ba717 sqft2 S Hemlock Cres SW #405, Calgary, AB T3C 2Z1For Sale
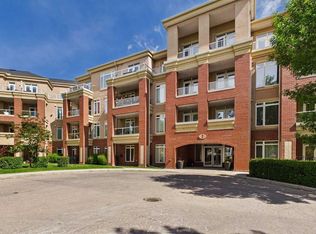 MLS ID #A2323807, Jim Dasouki, Associate, Century 21 Bravo Realty. courtesy of Pillar9 System
 - C$380,0001 bd2 ba1k sqft24 S Hemlock Cres SW #3804, Calgary, AB T3C 2Z1For SaleMLS ID #A2324565, Maria Lizotte, Associate, Re/Max Real Estate (Mountain View). courtesy of Pillar9 System
- C$259,9001 bd1 ba748 sqft14 W Hemlock Cres SW #7101, Calgary, AB T3C 2Z1For SaleMLS ID #A2322746, Ilham Cazac, Associate, Exp Realty. courtesy of Pillar9 System
- C$339,9001 bd1 ba717 sqft2 Hemlock Cres SW #405, Calgary, AB T3C 2Z1For SaleCentury 21 Canada
- C$375,0001 bd1 ba1k sqft24 S Hemlock Cres SW #3214, Calgary, AB T3C 2Z1For SaleMLS ID #A2326381, Dorothy Rice, Associate, Re/Max First. courtesy of Pillar9 System
- C$299,9003 bd2 ba1k sqft516 W Cedar Cres SW #201, Calgary, AB T3C 2Y8For SaleMLS ID #A2319117, Karen Buckley-Sherriffs, Associate, Cir Realty. courtesy of Pillar9 System
- C$390,0001 bd2 ba1k sqft24 E Hemlock Cres SW #1104, Calgary, AB T3C 2Z1For SaleMLS ID #A2316305, Ashlee Samaska, Associate, Re/Max First. courtesy of Pillar9 System
- C$349,0002 bd2 ba779 sqft2702 E 17th Ave SW #209, Calgary, AB T3E 8A5For SaleMLS ID #A2331153, Colleen Coughlin, Associate, Real Estate Professionals Inc.. courtesy of Pillar9 System
- C$385,0002 bd2 ba895 sqft1920 S 11th Ave SW #103, Calgary, AB T3C 0N8For SaleMLS ID #A2333128, Travis Collins, Associate, Lpt Realty. courtesy of Pillar9 System
- C$405,0002 bd2 ba1k sqft10 S Hemlock Cres SW #303, Calgary, AB T3C 2Z1For SaleMLS ID #A2324576, Peyman Valim, Associate, Century 21 Bamber Realty Ltd.. courtesy of Pillar9 System
- C$419,9002 bd2 ba1.1k sqft24 E Hemlock Cres SW #4208, Calgary, AB T3C 2Z1For SaleMLS ID #A2326839, Tyler Tost, Associate, Exp Realty. courtesy of Pillar9 System
- C$339,9002 bd2 ba845 sqft77 N Spruce Pl SW #1103, Calgary, AB T3C 3X6For SaleMLS ID #A2316446, Francesca Serafini, Associate, Real Estate Professionals Inc.. courtesy of Pillar9 System
- C$325,0002 bd1 ba795 sqft512 W Cedar Cres SW #304, Calgary, AB T3C 2Y8For SaleMLS ID #A2292157, Justin Havre, Associate, Exp Realty. courtesy of Pillar9 System
- C$279,9003 bd2 ba983 sqft508 S Cedar Cres SW #301, Calgary, AB T3C 2Y8For SaleMLS ID #A2308115, Terrin Daemen, Associate, Exp Realty. courtesy of Pillar9 System
- C$327,0001 bd1 ba765 sqft2505 NE 17th Ave SW #503, Calgary, AB T3E 7V3For SaleMLS ID #A2329147, Andrew Szedlak, Associate, Royal Lepage Benchmark. courtesy of Pillar9 System
- C$269,9002 bd2 ba848 sqft1821 E 17a St SW #204, Calgary, AB T2T 4R7For SaleMLS ID #A2332427, Richard Bergeron, Associate, Re/Max Realty Professionals. courtesy of Pillar9 System
- C$330,0002 bd2 ba955 sqft145 W Point Dr NW #401, Calgary, AB T3B 4W1For SaleMLS ID #A2329414, Niki Mavani, Associate, Sotheby's International Realty Canada. courtesy of Pillar9 System
- C$224,9002 bd1 ba786 sqft328 Cedar Cres SW #204, Calgary, AB T3C 2Y8For SaleMLS ID #A2331961, Jeff Ackerman, Associate, Re/Max Real Estate (Mountain View). courtesy of Pillar9 System
