New Updated Price !! Welcome to this spacious, well laid out one bedroom plus Den in sought after "The Casel" residences. The well designed kitchen is complete with upgraded countertops, European style cabinetry, and S/S appliances including a gas cook-top. The spacious Living Room is perfect for entertaining. The large North facing deck offers offers spectacular views to enjoy the sun set over the Rockies. 9 foot ceilings, a huge walk-in closet in the bedroom, updated laminate flooring, and underground titled heated parking, are just a few of the benefits of this unit. Built in storage in the closets and updated feature walls throughout makes this unit stand out from the rest. Insuite laundry as well .A short distance to downtown, 17th Ave restaurants, pubs, shops, golfing, green space, and the c-train. Book your showing today !
For sale
C$304,000
2505 NE 17th Ave SW #503, Calgary, AB T3E 7V3
1beds
765sqft
Apartment
Built in 2011
-- sqft lot
$-- Zestimate®
C$397/sqft
C$657/mo HOA
What's special
Well designed kitchenUpgraded countertopsEuropean style cabinetryUpdated laminate flooringUpdated feature walls throughoutInsuite laundry
- 51 days
- 2
- 0
Zillow last checked:
Listing updated:
Listed by:
Andrew Szedlak, Associate,
Royal Lepage Benchmark
Source: courtesy of Pillar9 System,MLS®#: A2329147 Originating MLS®#: Calgary
Originating MLS®#: CalgaryFacts & features
Interior
Bedrooms & bathrooms
- Bedrooms: 1
- Bathrooms: 1
- Full bathrooms: 1
Bedroom
- Level: Main
- Dimensions: 10`6" x 19`0"
Other
- Level: Main
- Dimensions: 7`11" x 8`5"
Dining room
- Level: Main
- Dimensions: 12`1" x 7`10"
Foyer
- Level: Main
- Dimensions: 5`10" x 8`5"
Kitchen
- Level: Main
- Dimensions: 9`0" x 7`11"
Living room
- Level: Main
- Dimensions: 12`1" x 10`6"
Storage
- Level: Main
- Dimensions: 3`2" x 4`10"
Heating
- Forced Air
Cooling
- Central Air
Appliances
- Included: Built-In Freezer, Built-In Gas Range, Built-In Oven, Built-In Refrigerator, Dishwasher, Microwave, Washer/Dryer Stacked
- Laundry: In Unit
Features
- Built-in Features, Closet Organizers, Stone Counters
- Flooring: Ceramic Tile
- Has fireplace: No
- Common walls with other units/homes: 2+ Common Walls
Interior area
- Total interior livable area: 765.33 sqft
Video & virtual tour
Property
Parking
- Total spaces: 1
- Parking features: Parkade, Titled
Features
- Levels: Single Level Unit
- Stories: 9
- Entry location: Other
- Patio & porch: Balcony(s)
- Exterior features: Balcony
- Pool features: Community
Details
- Parcel number: 112416668
- Zoning: C-COR1
Construction
Type & style
- Home type: Apartment
- Property subtype: Apartment
- Attached to another structure: Yes
Materials
- Concrete
Condition
- New construction: No
- Year built: 2011
Community & HOA
Community
- Features: Park, Playground, Sidewalks, Street Lights
- Subdivision: Richmond
HOA
- Has HOA: Yes
- Amenities included: Bicycle Storage, Elevator(s), Secured Parking, Visitor Parking
- Services included: Common Area Maintenance, Heat, Insurance, Sewer, Snow Removal, Trash, Water
- HOA fee: C$657 monthly
Location
- Region: Calgary
Financial & listing details
- Price per square foot: C$397/sqft
- Date on market: 7/14/2026
- Inclusions: N/A
Price history
Price history is unavailable.
Public tax history
Tax history is unavailable.
Climate risks
Neighborhood: Richmond
Nearby schools
GreatSchools rating
No schools nearby
We couldn't find any schools near this home.
- C$344,9002 bd1 ba798 sqft2505 E 17th Ave SW #607, Calgary, AB T3E7V3For Sale

- C$385,0002 bd3 ba895 sqft2505 NW 17th Ave SW #302, Calgary, AB T3E7V3For Sale

- C$299,9001 bd1 ba642 sqft2505 NE 17th Ave SW #406, Calgary, AB T3E7V3For Sale

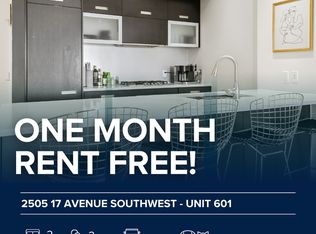
- C$--2 bd2 ba1k sqft2505 17th Ave SW UNIT 601, Calgary, AB T3E7V3Off Market
Similar homes
- C$299,9001 bd1 ba642 sqft2505 NE 17th Ave SW #406, Calgary, AB T3E 7V3For SaleMLS ID #A2317644, Lesley Hauville, Associate, Century 21 Bamber Realty Ltd.. courtesy of Pillar9 System
- C$344,9002 bd1 ba798 sqft2505 E 17th Ave SW #607, Calgary, AB T3E 7V3For SaleMLS ID #A2322486, Mariangela Avila, Associate, Re/Max First. courtesy of Pillar9 System
- C$299,9001 bd1 ba643 sqft2505 17th Ave SW #406, Calgary, AB T3E 7V3For Sale
 Century 21 Canada
 - C$285,0001 bd1 ba753 sqft24 S Hemlock Cres SW #3302, Calgary, AB T3C 2Z1For Sale
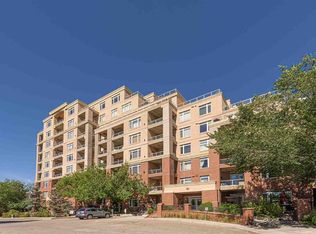 MLS ID #A2342095, Allen Tian, Associate Broker, Cir Realty. courtesy of Pillar9 System
