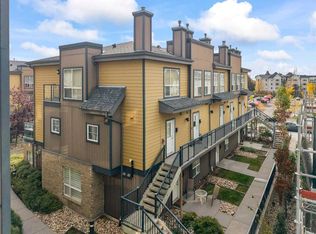
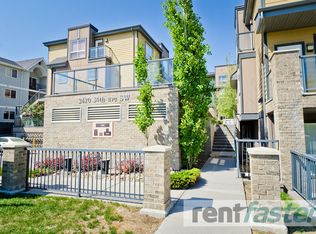
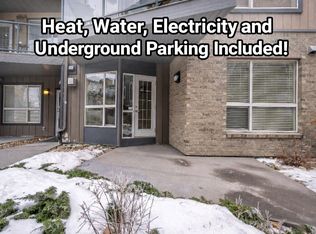
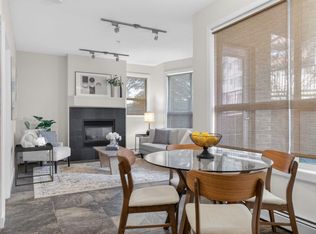
This beautiful residence offers two well appointed bedrooms and two full bathrooms, thoughtfully designed for comfortable everyday living. The kitchen features stainless steel appliances, granite countertops, a raised eating bar, and an electric stove, all opening seamlessly into the bright and inviting living area complete with a cozy gas fireplace and adjoining patio. Both bedrooms feature carpet flooring, generous closet space, and room for queen sized beds. The suite also includes window coverings, titled underground parking, and a dedicated storage locker. Condo fees include both heat and water for added convenience. Located in one of Calgary’s most sought after inner city communities, this home places you in the heart of vibrant Marda Loop and Garrison Woods. Enjoy a walkable lifestyle surrounded by trendy cafés, restaurants, boutique shopping, fitness studios, grocery stores, and everyday amenities just steps from your door. The area is known for its tree lined streets, welcoming atmosphere, and strong sense of community, while offering quick access to downtown, parks, pathways, and green spaces. Whether you are enjoying a morning coffee, an evening patio, or a stroll through the neighbourhood, this location perfectly balances convenience, lifestyle, and inner city charm.
For sale
C$288,000
2420 NW 34th Ave SW #106, Calgary, AB T2T 2C8
2beds
844sqft
Apartment
Built in 2007
-- sqft lot
$-- Zestimate®
C$341/sqft
C$576/mo HOA
What's special
Two well appointed bedroomsGranite countertopsRaised eating barElectric stoveCozy gas fireplaceAdjoining patioGenerous closet space
- 138 days
- 34
- 5
Zillow last checked:
Listing updated:
Listed by:
Dennis Plintz, Associate Broker,
Century 21 Masters,
Kirandeep Sandhu, Associate,
Century 21 Masters
Source: courtesy of Pillar9 System,MLS®#: A2313674 Originating MLS®#: Calgary
Originating MLS®#: CalgaryFacts & features
Interior
Bedrooms & bathrooms
- Bedrooms: 2
- Bathrooms: 2
- Full bathrooms: 2
Bedroom
- Level: Main
- Dimensions: 9`5" x 11`4"
Other
- Level: Main
- Dimensions: 12`10" x 12`0"
Other
- Level: Main
- Dimensions: 7`5" x 5`0"
Other
- Level: Main
- Dimensions: 4`11" x 7`8"
Dining room
- Level: Main
- Dimensions: 8`3" x 9`4"
Foyer
- Level: Main
- Dimensions: 9`3" x 9`5"
Kitchen
- Level: Main
- Dimensions: 7`5" x 8`7"
Living room
- Level: Main
- Dimensions: 13`7" x 11`11"
Heating
- Baseboard, Hot Water
Cooling
- None
Appliances
- Included: Dishwasher, Dryer, Electric Stove, Refrigerator, Washer
- Laundry: In Unit
Features
- High Ceilings
- Flooring: Carpet, Ceramic Tile
- Number of fireplaces: 1
- Fireplace features: Gas
- Common walls with other units/homes: End Unit
Interior area
- Total interior livable area: 844.76 sqft
Property
Parking
- Total spaces: 1
- Parking features: Parkade, Stall, Titled
Features
- Levels: Single Level Unit
- Stories: 4
- Entry location: Ground
- Patio & porch: Patio
- Exterior features: None
Details
- Parcel number: 101229783
- Zoning: DC (pre 1P2007)
Construction
Type & style
- Home type: Apartment
- Property subtype: Apartment
- Attached to another structure: Yes
Materials
- Brick, Composite Siding, Metal Siding, Wood Frame
Condition
- New construction: No
- Year built: 2007
Community & HOA
Community
- Features: Park, Sidewalks, Street Lights
- Subdivision: South Calgary
HOA
- Has HOA: Yes
- Amenities included: Bicycle Storage, Elevator(s), Storage
- Services included: Amenities of HOA/Condo, Common Area Maintenance, Gas, Heat, Insurance, Parking, Professional Management, Reserve Fund Contributions, Sewer, Snow Removal, Water
- HOA fee: C$576 monthly
Location
- Region: Calgary
Financial & listing details
- Price per square foot: C$341/sqft
- Date on market: 5/22/2026
- Inclusions: NA
Price history
Price history is unavailable.
Public tax history
Tax history is unavailable.
Climate risks
Neighborhood: South Calgary
Nearby schools
GreatSchools rating
No schools nearby
We couldn't find any schools near this home.
Similar homes
- C$288,0002 bd2 ba845 sqft2420 34th Ave SW #106, Calgary, AB T2T 2C8For Sale
 Century 21 Canada
 - C$349,9002 bd2 ba1k sqft22 W Richard Pl SW #340, Calgary, AB T3E 7N6For Sale
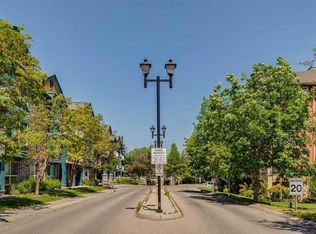 MLS ID #A2350106, Olivia Horvat, Associate, Real Estate Professionals Inc.. courtesy of Pillar9 System
 - C$298,0002 bd2 ba912 sqft5115 SE Richard Rd SW #216, Calgary, AB T3E 7M7For Sale
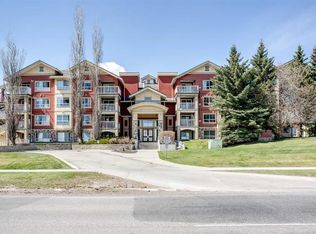 MLS ID #A2306830, Jade Griswold, Associate, Maxwell Capital Realty. courtesy of Pillar9 System
 - C$319,9002 bd2 ba901 sqft22 NW Richard Pl SW #133, Calgary, AB T3E 7N6For Sale
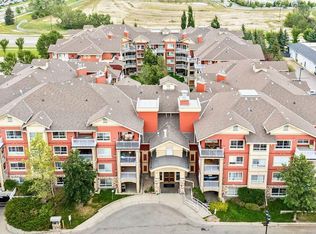 MLS ID #A2343500, Meghan Doig, Associate, Century 21 Bamber Realty Ltd.. courtesy of Pillar9 System
