SHOWHOME for sale! Looking for a move-in ready home with premium upgrades? This might be the one. Welcome to the Axess building, located in the heart of the historic Currie Barracks community! This beautifully upgraded 1-bedroom ground-floor unit features 9-foot ceilings, luxury vinyl plank flooring, and a private patio with direct access to landscaped green space—perfect for morning coffee or evening relaxation. The modern kitchen showcases a stylish blend of white and dark cabinetry, upgraded stainless steel appliances including a gas stove, quartz countertops, and a designer tile backsplash. The spacious living room flows seamlessly to the patio, offering a great indoor-outdoor living experience. The primary bedroom features a walk-through closet with direct access to a 4-piece bathroom complete with quartz countertops, tile flooring, and a soaker tub. A versatile nook off the kitchen provides the perfect space for a home office or extra storage. There is also a private patio gate which can be used to keep you pet outdoor and secured within the gates. Additional highlights include in-suite laundry, underground parking with a car wash, and a private storage locker conveniently located in front of your stall. All this in a prime location—steps from Mount Royal University, parks, shops, and walking paths, with easy access to Marda Loop and downtown via Crowchild Trail.
For sale
C$299,999
95 N Burma Star Rd SW #3122, Calgary, AB T3E 8A9
1beds
620sqft
Apartment
Built in 2015
-- sqft lot
$-- Zestimate®
C$484/sqft
C$412/mo HOA
What's special
Luxury vinyl plank flooringModern kitchenQuartz countertopsDesigner tile backsplashIn-suite laundry
- 35 days
- 7
- 0
Zillow last checked:
Listing updated:
Listed by:
Mohiz Ilyas, Associate,
Lpt Realty
Source: courtesy of Pillar9 System,MLS®#: A2337874 Originating MLS®#: Calgary
Originating MLS®#: CalgaryFacts & features
Interior
Bedrooms & bathrooms
- Bedrooms: 1
- Bathrooms: 1
- Full bathrooms: 1
Bedroom
- Level: Main
- Dimensions: 10`7" x 11`4"
Other
- Level: Main
- Dimensions: 6`3" x 8`8"
Kitchen
- Level: Main
- Dimensions: 14`7" x 11`4"
Living room
- Level: Main
- Dimensions: 11`11" x 17`8"
Heating
- Baseboard
Cooling
- None
Appliances
- Included: Dishwasher, Dryer, Gas Stove, Microwave Hood Fan, Refrigerator, Washer
- Laundry: In Unit
Features
- Kitchen Island, Open Floorplan, Quartz Counters, Separate Entrance, Walk-In Closet(s)
- Flooring: Laminate
- Windows: Window Coverings
- Has fireplace: No
- Common walls with other units/homes: 2+ Common Walls
Interior area
- Total interior livable area: 620 sqft
Property
Parking
- Total spaces: 1
- Parking features: Underground, Titled
Features
- Levels: Single Level Unit
- Stories: 4
- Entry location: Ground
- Patio & porch: Patio
- Exterior features: None
Details
- Parcel number: 101786788
- Zoning: DC
Construction
Type & style
- Home type: Apartment
- Property subtype: Apartment
- Attached to another structure: Yes
Materials
- Wood Frame
Condition
- New construction: No
- Year built: 2015
Community & HOA
Community
- Features: Sidewalks, Street Lights, Tennis Court(s)
- Subdivision: Currie Barracks
HOA
- Has HOA: Yes
- Amenities included: Bicycle Storage, Snow Removal, Storage, Trash, Visitor Parking
- Services included: Amenities of HOA/Condo, Common Area Maintenance, Gas, Heat, Insurance, Maintenance Grounds, Reserve Fund Contributions, Snow Removal, Trash, Water
- HOA fee: C$412 monthly
Location
- Region: Calgary
Financial & listing details
- Price per square foot: C$484/sqft
- Date on market: 8/18/2026
- Inclusions: N/A
Price history
Price history is unavailable.
Public tax history
Tax history is unavailable.
Climate risks
Neighborhood: Currie Barracks
Nearby schools
GreatSchools rating
No schools nearby
We couldn't find any schools near this home.
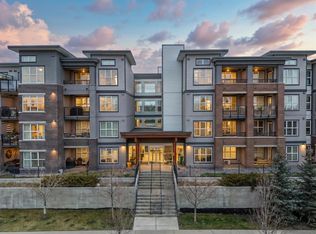
- C$298,8881 bd1 ba619 sqft95 N Burma Star Rd SW #3110, Calgary, AB T3E8A9For Sale
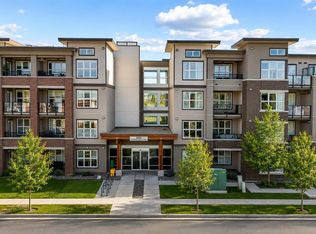
- C$399,0002 bd1 ba708 sqft95 N Burma Star Rd SW #3404, Calgary, AB T3E8A9For Sale
- C$229,9991 bd1 ba473 sqft95 Burma Star Rd SW #2102, Calgary, AB T3E8A9For Sale

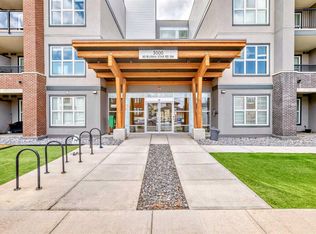
- C$298,8001 bd1 ba620 sqft95 NE Burma Star Rd SW #3210, Calgary, AB T3E8A9For Sale
Similar homes
- C$298,8001 bd1 ba620 sqft95 NE Burma Star Rd SW #3210, Calgary, AB T3E 8A9For SaleMLS ID #A2333360, Shan Lian, Associate, Homecare Realty Ltd.. courtesy of Pillar9 System
- C$285,0001 bd1 ba611 sqft95 Burma Star Rd N #1119, Calgary, AB T3E 8A9For Sale
 MLS ID #A2319957, Chynna Winter, Broker, Engel & Völkers Calgary. courtesy of Pillar9 System
 - C$399,0002 bd1 ba708 sqft95 N Burma Star Rd SW #3404, Calgary, AB T3E 8A9For SaleMLS ID #A2315846, Harman Gill, Associate, Exp Realty. courtesy of Pillar9 System
- C$299,9002 bd1 ba772 sqft3600 S 15a St SW #118, Calgary, AB T2T 5P8For Sale
 MLS ID #A2332033, Elise Crowe, Associate, Remax Innovations. courtesy of Pillar9 System
