BRAND NEW, NEVER OCCUPIED — AND ALL FURNITURE IS INCLUDED! Welcome to The Whitney in Aspen, one of Calgary's most prestigious southwest communities. This 2025-built "Tribeca" unit is the definition of turn-key: it truly doesn't get more move-in ready than this. Just bring your suitcase — everything else is already here. Inside, 576 sq.ft. (531 sq.ft. RMS) of smartly designed space delivers style and function. The sleek kitchen features granite countertops, upgraded soft-close cabinetry, and stainless steel Samsung appliances, opening to a bright living and dining area with luxury vinyl plank flooring throughout. The spacious primary bedroom offers a walk-through closet leading to a modern 4-piece ensuite, and a large private balcony extends your living space outdoors. INVESTORS — THIS ONE CHECKS EVERY BOX: fully furnished for immediate rental income, never occupied with warranty remaining (minimal maintenance for years), low condo fees of $291.72/month, titled underground parking, and strong year-round rental demand in Aspen from professionals and young families. A rare chance to own a cash-flowing, hands-off asset in a blue-chip neighbourhood. Enjoy in-suite laundry, air conditioning, and premium sound attenuation, just 5 minutes from Aspen Landing's 50+ shops and services, top-ranked schools, and pathways — with a quick 15-minute commute downtown via 17th Avenue SW. Furnished, finished, and ready from day one. Book your private showing today!
New construction
C$319,900
2117 E 81st St SW #2209, Calgary, AB T3H 6H5
1beds
531sqft
Apartment
Built in 2025
-- sqft lot
$-- Zestimate®
C$602/sqft
C$292/mo HOA
What's special
All furniture is includedSleek kitchenGranite countertopsUpgraded soft-close cabinetryStainless steel samsung appliancesSpacious primary bedroomWalk-through closet
- 1 day
- 4
- 0
Zillow last checked:
Listing updated:
Listed by:
Hee Su Kim, Associate,
Maxwell Canyon Creek,
Sean Na, Associate,
Maxwell Canyon Creek
Source: courtesy of Pillar9 System,MLS®#: A2357112 Originating MLS®#: Calgary
Facts & features
Interior
Bedrooms & bathrooms
- Bedrooms: 1
- Bathrooms: 1
- Full bathrooms: 1
Other
- Level: Main
- Dimensions: 9`1" x 10`9"
Other
- Level: Main
- Dimensions: 7`11" x 4`11"
Other
- Level: Main
- Dimensions: 18`4" x 7`8"
Dining room
- Level: Main
- Dimensions: 10`11" x 7`0"
Other
- Level: Main
- Dimensions: 6`11" x 6`5"
Kitchen
- Level: Main
- Dimensions: 7`2" x 12`10"
Laundry
- Level: Main
- Dimensions: 3`3" x 6`5"
Living room
- Level: Main
- Dimensions: 9`0" x 9`7"
Walk in closet
- Level: Main
- Dimensions: 6`11" x 4`9"
Heating
- Radiant Floor, Natural Gas
Cooling
- Wall Unit(s)
Appliances
- Included: Dishwasher, Dryer, Electric Stove, Garage Control(s), Microwave Hood Fan, Refrigerator, Washer
- Laundry: In Unit
Features
- No Animal Home, No Smoking Home, Open Floorplan, Quartz Counters
- Windows: Vinyl Windows
- Has fireplace: No
- Common walls with other units/homes: 2+ Common Walls
Interior area
- Total interior livable area: 531 sqft
Property
Parking
- Total spaces: 1
- Parking features: Underground, Titled
Features
- Levels: Single Level Unit
- Stories: 4
- Entry location: Other
- Patio & porch: Balcony(s)
- Exterior features: Balcony
Details
- Parcel number: 111970015
- Zoning: DC
Construction
Type & style
- Home type: Apartment
- Property subtype: Apartment
- Attached to another structure: Yes
Materials
- Cement Fiber Board, Concrete, Mixed, Stone, Wood Frame
Condition
- New construction: Yes
- Year built: 2025
Community & HOA
Community
- Features: Park, Playground, Sidewalks, Street Lights
- Subdivision: Springbank Hill
HOA
- Has HOA: Yes
- Amenities included: Bicycle Storage, Elevator(s), Visitor Parking
- Services included: Common Area Maintenance, Heat, Insurance, Parking, Professional Management, Reserve Fund Contributions, Sewer, Snow Removal, Trash, Water
- HOA fee: C$292 monthly
Location
- Region: Calgary
Financial & listing details
- Price per square foot: C$602/sqft
- Date on market: 11/6/2026
- Inclusions: Funiture is included with the sale
Price history
Price history is unavailable.
Public tax history
Tax history is unavailable.
Climate risks
Neighborhood: Springbank Hill
Nearby schools
GreatSchools rating
No schools nearby
We couldn't find any schools near this home.
Similar homes
- C$325,0001 bd1 ba521 sqft2117 E 81st St SW #2413, Calgary, AB T3H 6H5New Construction
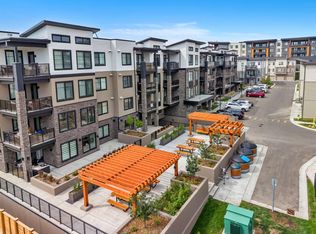 MLS ID #A2351135, Abdullah Mayo, Associate, Lpt Realty. courtesy of Pillar9 System
- C$324,9991 bd1 ba606 sqft95 W Burma Star Rd SW #1404, Calgary, AB T3E 8A9For Sale
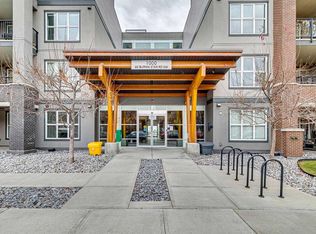 MLS ID #A2354600, Michael Montgomery, Associate Broker, Renzo Real Estate Inc.. courtesy of Pillar9 System
- C$329,8001 bd1 ba542 sqft205 S Spring Creek Cmn SW #301, Calgary, AB T3H 6E2For Sale
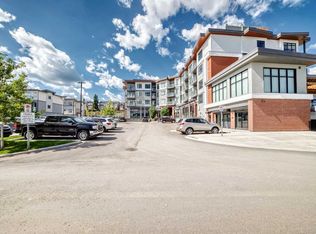 MLS ID #A2343417, Karen Salmon, Associate Broker, Re/Max Complete Realty. courtesy of Pillar9 System
- C$379,9001 bd1 ba756 sqft8530 W 8a Ave SW #221, Calgary, AB T3H 6A7For Sale
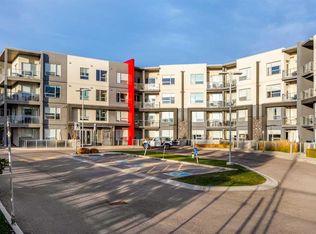 MLS ID #A2355586, Jelena Stepanenko, Associate, Maxwell Capital Realty. courtesy of Pillar9 System
