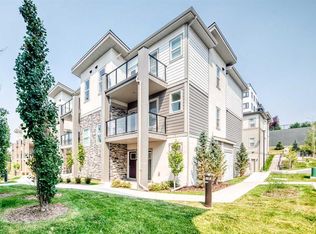
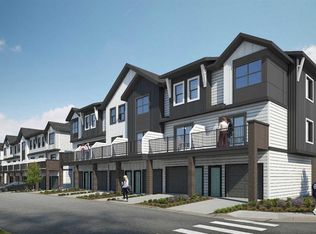
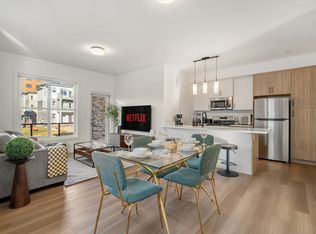
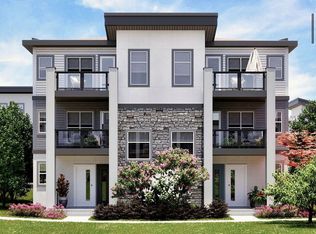
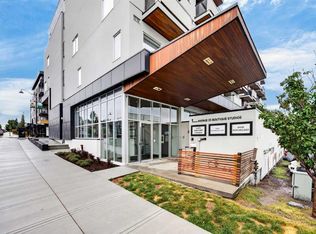
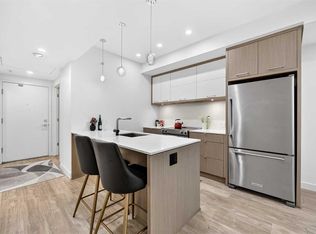
Top-floor living in Springbank Hill — welcome to this beautifully upgraded 1-bedroom penthouse-level residence in The Whitney by Cove Properties, one of Calgary’s most desirable west-side condo communities. Nearly new and thoughtfully refined, this home pairs 9' ceilings, in-floor heating, air conditioning, and sound-dampening construction with a soft contemporary palette that feels calm the moment you walk in. The designer kitchen anchors the space with full-height cabinetry, a dedicated pantry, quartz countertops, hand-set tile backsplash, premium stainless steel appliances, and an oversized island made for slow mornings and easy entertaining. A bright living room flows to the private balcony with gas BBQ hookup — your quiet perch above it all — while a built-in office nook delivers the ideal work-from-home setup without crowding the open plan. The serene bedroom offers a walk-in closet, and the spa-inspired bathroom features quartz counters, an undermount sink, and a tiled soaker tub surround. In-suite laundry, a prime titled underground heated parking stall steps from the elevator, and a storage locker complete this exceptional package. The Whitney elevates everyday living with a designer lobby, secure camera-monitored entry, visitor parking, and professionally landscaped grounds. Set in one of Calgary’s most coveted school areas — moments from prestigious Rundle College and Ernest Manning High School — and minutes to Aspen Landing shopping, Westside Recreation Centre, Griffith Woods Park, the 69 Street LRT, and Stoney Trail, with the mountains an easy drive west. A true lock-and-leave lifestyle for first-time buyers, professionals, downsizers, and investors alike. This is Springbank Hill condo living at its finest.
New construction
C$325,000
2117 E 81st St SW #2413, Calgary, AB T3H 6H5
1beds
521sqft
Apartment
Built in 2025
-- sqft lot
$-- Zestimate®
C$624/sqft
C$332/mo HOA
What's special
In-floor heatingAir conditioningSound-dampening constructionSoft contemporary paletteDesigner kitchenFull-height cabinetryDedicated pantry
- 1 day
- 1
- 0
Zillow last checked:
Listing updated:
Listed by:
Abdullah Mayo, Associate,
Lpt Realty
Source: courtesy of Pillar9 System,MLS®#: A2351135 Originating MLS®#: Calgary
Originating MLS®#: CalgaryFacts & features
Interior
Bedrooms & bathrooms
- Bedrooms: 1
- Bathrooms: 1
- Full bathrooms: 1
Bedroom
- Level: Main
- Dimensions: 9`1" x 10`9"
Other
- Level: Main
- Dimensions: 8`0" x 4`11"
Dining room
- Level: Main
- Dimensions: 5`5" x 10`11"
Kitchen
- Level: Main
- Dimensions: 7`2" x 11`9"
Living room
- Level: Main
- Dimensions: 12`2" x 8`11"
Heating
- Radiant Floor
Cooling
- Wall Unit(s)
Appliances
- Included: Dishwasher, Electric Stove, Garage Control(s), Microwave, Refrigerator, Washer/Dryer
- Laundry: In Unit
Features
- High Ceilings, No Animal Home, No Smoking Home, Quartz Counters, Walk-In Closet(s)
- Flooring: Carpet, Tile
- Windows: Vinyl Windows
- Has fireplace: No
- Common walls with other units/homes: 2+ Common Walls,No One Above
Interior area
- Total interior livable area: 521 sqft
Property
Parking
- Total spaces: 1
- Parking features: Additional Parking, Gated, Guest, Heated Garage, Owned, Parkade, Titled, Underground
Features
- Levels: Single Level Unit
- Stories: 4
- Entry location: Top
- Patio & porch: Balcony(s)
- Exterior features: Storage
Details
- Zoning: DC
Construction
Type & style
- Home type: Apartment
- Property subtype: Apartment
- Attached to another structure: Yes
Materials
- Cement Fiber Board, Concrete, Mixed, Wood Frame
Condition
- New construction: Yes
- Year built: 2025
Community & HOA
Community
- Features: Park, Playground, Sidewalks, Street Lights
- Subdivision: Springbank Hill
HOA
- Has HOA: Yes
- Amenities included: Community Gardens, Dog Park, Park, Playground, Recreation Facilities, Storage, Visitor Parking
- Services included: Common Area Maintenance, Heat, Insurance, Parking, Professional Management, Reserve Fund Contributions, Security, Sewer, Snow Removal, Trash, Water
- HOA fee: C$332 monthly
Location
- Region: Calgary
Financial & listing details
- Price per square foot: C$624/sqft
- Date on market: 10/16/2026
- Inclusions: Furniture can be negotiated
Price history
Price history is unavailable.
Public tax history
Tax history is unavailable.
Climate risks
Neighborhood: Springbank Hill
Nearby schools
GreatSchools rating
No schools nearby
We couldn't find any schools near this home.
Similar homes
- C$339,0001 bd1 ba604 sqft2117 E 81st St SW #2405, Calgary, AB T3H 6H5New Construction
 MLS ID #A2324028, Kristin Mould, Associate, Cir Realty. courtesy of Pillar9 System
 - C$329,8001 bd1 ba542 sqft205 S Spring Creek Cmn SW #301, Calgary, AB T3H 6E2For Sale
 MLS ID #A2343417, Karen Salmon, Associate Broker, Re/Max Complete Realty. courtesy of Pillar9 System
 - C$325,0001 bd1 ba609 sqft3450 S 19th St SW #207, Calgary, AB T2T 6V7For Sale
 MLS ID #A2336922, Danielle Reneau, Associate, Century 21 Masters. courtesy of Pillar9 System
 - C$315,0001 bd1 ba611 sqft3450 S 19th St SW #307, Calgary, AB T2T 6V7For Sale
 MLS ID #A2342890, Danielle Reneau, Associate, Century 21 Masters. courtesy of Pillar9 System
