Welcome to this well appointed townhome in the sought after community of Springbank Hill, offering over 1,400 sq. ft. of thoughtfully designed living space, low condo fees, and an exceptional west Calgary location. Whether you're a first-time buyer, investor, professional, or looking to downsize, this home offers an outstanding combination of comfort and convenience. The bright, open concept main level is designed for everyday living and entertaining, featuring large windows, a contemporary kitchen with sleek cabinetry, a generous island, and a walk-in pantry. Step out onto the private balcony to enjoy your morning coffee or fire up the BBQ on warm summer evenings. Both bedrooms are spacious enough to comfortably fit king-sized furniture, making the layout ideal for roommates, guests, or those needing extra room for a home office. On the entry level, a flexible bonus space provides the perfect spot for a home gym, office, reading nook, or additional sitting area. An attached single garage and extra storage complete the package. The exterior combines Hardie board, stone, and stucco for lasting curb appeal and durability, while the professionally managed complex offers a low maintenance lifestyle with affordable condo fees. Just minutes from Aspen Landing, Westhills, Signal Hill Centre, the 69 Street LRT, parks, pathways, transit, and some of Calgary's top-rated schools, this location delivers outstanding access to shopping, recreation, and commuting routes. If you're searching for a move-in-ready home with modern finishes, flexible living space, and excellent investment potential, this Springbank Hill townhome deserves a closer look.
For sale
C$451,000
2117 S 81st St SW #129, Calgary, AB T3H 6H5
2beds
1,401sqft
Townhouse
Built in 2023
-- sqft lot
$-- Zestimate®
C$322/sqft
C$266/mo HOA
What's special
Large windowsGenerous islandWalk-in pantryPrivate balconyAttached single garageExtra storageModern finishes
- 62 days
- 22
- 2
Zillow last checked:
Listing updated:
Listed by:
Andrew Jones, Associate,
Cir Realty
Source: courtesy of Pillar9 System,MLS®#: A2332533 Originating MLS®#: Calgary
Originating MLS®#: CalgaryFacts & features
Interior
Bedrooms & bathrooms
- Bedrooms: 2
- Bathrooms: 2
- Full bathrooms: 2
Other
- Level: Main
- Dimensions: 12`9" x 11`0"
Bedroom
- Level: Main
- Dimensions: 9`11" x 11`7"
Other
- Level: Main
- Dimensions: 9`11" x 4`11"
Other
- Level: Main
- Dimensions: 8`11" x 4`11"
Other
- Level: Main
- Dimensions: 11`8" x 6`11"
Laundry
- Level: Main
- Dimensions: 6`11" x 6`2"
Heating
- Baseboard, Electric, Forced Air, Natural Gas
Cooling
- None
Appliances
- Included: None, See Remarks
- Laundry: In Unit, Laundry Room
Features
- See Remarks
- Flooring: Carpet, Tile
- Basement: None
- Has fireplace: No
- Common walls with other units/homes: 2+ Common Walls
Interior area
- Total interior livable area: 1,401 sqft
Property
Parking
- Total spaces: 1
- Parking features: Single Garage Attached, Attached Garage
- Attached garage spaces: 1
Features
- Levels: Two
- Stories: 1
- Patio & porch: Deck
- Exterior features: Balcony, Courtyard
- Fencing: None
Lot
- Features: Landscaped
Details
- Zoning: DC
Construction
Type & style
- Home type: Townhouse
- Property subtype: Townhouse
Materials
- Composite Siding, Stucco, Wood Frame
- Foundation: Concrete Perimeter
- Roof: Asphalt Shingle
Condition
- New construction: No
- Year built: 2023
Community & HOA
Community
- Features: None
- Subdivision: Springbank Hill
HOA
- Has HOA: Yes
- Amenities included: Snow Removal, Visitor Parking
- Services included: Common Area Maintenance, Professional Management, Reserve Fund Contributions, Snow Removal
- HOA fee: C$266 monthly
Location
- Region: Calgary
Financial & listing details
- Price per square foot: C$322/sqft
- Date on market: 7/27/2026
- Inclusions: N/A
Price history
Price history is unavailable.
Public tax history
Tax history is unavailable.
Climate risks
Neighborhood: Springbank Hill
Nearby schools
GreatSchools rating
No schools nearby
We couldn't find any schools near this home.
- C$579,0003 bd3 ba1.5k sqft2231 N 81st St SW #111, Calgary, AB T3H3V8New Construction
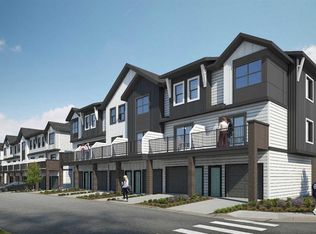
- C$539,0002 bd3 ba1.4k sqft2231 N 81st St SW #105, Calgary, AB T3H3V8New Construction
- C$339,0001 bd1 ba604 sqft2117 E 81st St SW #2405, Calgary, AB T3H6H5New Construction

- C$489,0003 bd2 ba1.2k sqft2117 NW 81st St SW #60, Calgary, AB T3H6H5New Construction

Similar homes
- C$365,0002 bd2 ba920 sqft25 E Aspenmont Hts SW #103, Calgary, AB T3H 0E4For Sale
 MLS ID #A2326175, Ricky Easthope, Associate, Real Broker. courtesy of Pillar9 System
 - C$450,0003 bd3 ba1.4k sqft1482 S 148th Ave NW, Calgary, AB T3P 1T9For Sale
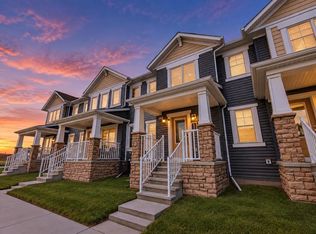 MLS ID #A2343243, Grahame Green, Associate, 2% Realty. courtesy of Pillar9 System
 - C$449,9003 bd4 ba1.5k sqft1213 N Sage Hill Grv NW, Calgary, AB T3R 2A1For Sale
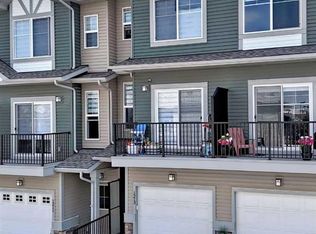 MLS ID #A2341705, Fransesca Godbout, Associate, First Place Realty. courtesy of Pillar9 System
 - C$425,0002 bd3 ba1.1k sqft112 E Carrington Blvd NW, Calgary, AB T3P 1K8For Sale
 MLS ID #A2345519, Peter Pasion, Associate, Cir Realty. courtesy of Pillar9 System
