WELCOME HOME TO THIS BEAUTIFULLY MAINTAINED, NO-CONDO-FEE TOWNHOME IN THE VIBRANT COMMUNITY OF CARRINGTON NW! Offering approximately 1,165 SQ. FT. OF ABOVE-GRADE LIVING SPACE, this inviting home combines modern style, thoughtful functionality, and excellent value—an ideal choice for FIRST-TIME BUYERS, YOUNG FAMILIES, PROFESSIONALS, OR INVESTORS. Step inside and discover a BRIGHT, OPEN-CONCEPT MAIN FLOOR designed to make everyday living and entertaining feel effortless. The spacious living room flows naturally into the dining area and contemporary kitchen, creating a warm and welcoming space for family dinners, morning coffee, or hosting friends. The MODERN KITCHEN is both stylish and functional, featuring QUARTZ COUNTERTOPS, STAINLESS STEEL APPLIANCES, AMPLE CABINETRY, GENEROUS COUNTER SPACE, AND A CONVENIENT PANTRY. LUXURY VINYL PLANK FLOORING extends throughout the main level, offering a clean, modern look while providing the durability today's lifestyle demands. A convenient 2-PIECE POWDER ROOM AND FUNCTIONAL MUDROOM complete this level. Upstairs, you'll find a comfortable and well-planned living space featuring a SPACIOUS PRIMARY BEDROOM WITH WALK-IN CLOSET AND PRIVATE 3-PIECE ENSUITE. A SECOND GENEROUSLY SIZED BEDROOM, 4-PIECE FULL BATHROOM, and UPPER-FLOOR LAUNDRY provide the comfort and convenience needed for busy modern living. Looking for more space down the road? The UNFINISHED BASEMENT offers an excellent opportunity to create additional living space that suits your lifestyle. Imagine a cozy family room, home office, gym, children's play area, or additional bedroom—the possibilities are yours to explore and customize. Step outside to your FULLY FENCED BACKYARD, an inviting extension of the home that's perfect for summer BBQs, outdoor entertaining, children, pets, or simply enjoying some fresh air. The REAR PARKING PAD WITH OFF-STREET PARKING adds everyday convenience, while the property also offers FUTURE GARAGE POTENTIAL, SUBJECT TO MUNICIPAL APPROVALS. Beyond your doorstep, enjoy everything CARRINGTON has to offer. This growing NW Calgary community provides convenient access to PARKS, PLAYGROUNDS, WALKING PATHS, SCHOOLS, SHOPPING, RESTAURANTS, PUBLIC TRANSIT, AND MAJOR ROADWAYS INCLUDING STONEY TRAIL AND DEERFOOT TRAIL. NO CONDO FEES + MODERN FINISHES + FULLY FENCED YARD + PARKING + DEVELOPABLE BASEMENT + GREAT NW LOCATION—this is an opportunity to own a home that offers both immediate comfort and room to grow. READY FOR ITS NEXT OWNER! If you've been waiting for the right opportunity in Carrington, this may be the one. COME SEE IT, FALL IN LOVE WITH IT, AND MAKE IT YOURS! Book your private showing today.
For sale
C$425,000
112 E Carrington Blvd NW, Calgary, AB T3P 1K8
2beds
1,165sqft
Townhouse
Built in 2019
1,742 Square Feet Lot
$-- Zestimate®
C$365/sqft
C$-- HOA
What's special
- 41 days
- 19
- 1
Zillow last checked:
Listing updated:
Listed by:
Peter Pasion, Associate,
Cir Realty,
Zonia Pasion, Associate,
Cir Realty
Source: courtesy of Pillar9 System,MLS®#: A2345519 Originating MLS®#: Calgary
Originating MLS®#: CalgaryFacts & features
Interior
Bedrooms & bathrooms
- Bedrooms: 2
- Bathrooms: 3
- Full bathrooms: 2
- 1/2 bathrooms: 1
Other
- Level: Upper
- Dimensions: 11`8" x 11`0"
Bedroom
- Level: Upper
- Dimensions: 11`8" x 9`11"
Other
- Level: Main
- Dimensions: 8`0" x 5`0"
Other
- Level: Upper
- Dimensions: 8`2" x 4`11"
Other
- Level: Upper
- Dimensions: 8`2" x 4`11"
Dinette
- Level: Main
- Dimensions: 11`2" x 8`0"
Other
- Level: Main
- Dimensions: 4`10" x 4`1"
Family room
- Level: Basement
- Dimensions: 15`1" x 10`8"
Flex space
- Level: Basement
- Dimensions: 15`1" x 9`5"
Other
- Level: Basement
- Dimensions: 11`7" x 13`11"
Kitchen
- Level: Main
- Dimensions: 9`5" x 13`8"
Laundry
- Level: Upper
- Dimensions: 3`2" x 3`6"
Living room
- Level: Main
- Dimensions: 11`2" x 13`3"
Mud room
- Level: Main
- Dimensions: 5`2" x 4`7"
Pantry
- Level: Main
- Dimensions: 2`1" x 1`2"
Walk in closet
- Level: Upper
- Dimensions: 3`3" x 5`11"
Walk in closet
- Level: Upper
- Dimensions: 3`3" x 10`0"
Heating
- Forced Air, Natural Gas
Cooling
- None
Appliances
- Included: Dishwasher, Dryer, Microwave, Refrigerator, Washer
- Laundry: Laundry Room, Upper Level
Features
- No Animal Home, No Smoking Home, Open Floorplan, Pantry, See Remarks, Walk-In Closet(s)
- Flooring: Carpet
- Basement: Full
- Has fireplace: No
- Common walls with other units/homes: 2+ Common Walls
Interior area
- Total interior livable area: 1,165 sqft
- Finished area above ground: 1,165
- Finished area below ground: 557
Property
Parking
- Total spaces: 1
- Parking features: Off Street, Parking Pad
- Has uncovered spaces: Yes
Features
- Levels: Two,2 Storey
- Stories: 1
- Patio & porch: None
- Exterior features: Other
- Fencing: Fenced
- Frontage length: 5.02M 16`6"
Lot
- Size: 1,742 Square Feet
- Features: Back Lane, Back Yard, Rectangular Lot
Details
- Parcel number: 111963409
- Zoning: M-G
Construction
Type & style
- Home type: Townhouse
- Property subtype: Townhouse
Materials
- Vinyl Siding, Wood Frame
- Foundation: Concrete Perimeter
- Roof: Asphalt Shingle
Condition
- New construction: No
- Year built: 2019
Community & HOA
Community
- Features: Park, Playground, Sidewalks
- Subdivision: Carrington
HOA
- Has HOA: No
Location
- Region: Calgary
Financial & listing details
- Price per square foot: C$365/sqft
- Date on market: 9/15/2026
- Inclusions: None
Price history
Price history is unavailable.
Public tax history
Tax history is unavailable.
Climate risks
Neighborhood: Carrington
Nearby schools
GreatSchools rating
No schools nearby
We couldn't find any schools near this home.
- C$1,9002 bd2 ba-- sqft80 Carrington Blvd NW UNIT 212, Calgary, AB T3P1K8For Rent
- C$499,0003 bd3 ba1.2k sqft148 E Carrington Blvd NW, Calgary, AB T3P1K8For Sale
- C$--2 bd1 ba-- sqft615 Carrington Blvd NW #BASEMENT, Calgary, AB T3P1K8Off Market
- C$--3 bd3 ba-- sqft611 Carrington Blvd NW #MAINFLOOR, Calgary, AB T3P1K8Off Market
Similar homes
- C$384,9002 bd3 ba1.1k sqft16 SE Evanscrest Park NW #512, Calgary, AB T3P 1R3For Sale
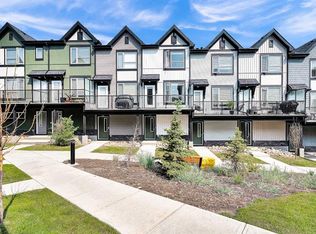 MLS ID #A2347257, Devon Huang, Associate, Cir Realty. courtesy of Pillar9 System
 - C$429,9003 bd3 ba1.4k sqft132 W Sage Hill Grv NW, Calgary, AB T3R 0Z8For Sale
 MLS ID #A2350065, Sam Askar, Associate, Century 21 Bravo Realty. courtesy of Pillar9 System
 - C$384,9002 bd3 ba1.4k sqft11 S Evanscrest Mews NW #108, Calgary, AB T3P 0Y1For Sale
 MLS ID #A2344363, Mel Star, Associate, Re/Max House Of Real Estate. courtesy of Pillar9 System
 - C$428,8883 bd3 ba1.3k sqft403 NE Sage Hill Grv NW, Calgary, AB T3R 0Z8For Sale
 MLS ID #A2340074, Aly Remtulla, Associate, Re/Max House Of Real Estate. courtesy of Pillar9 System
