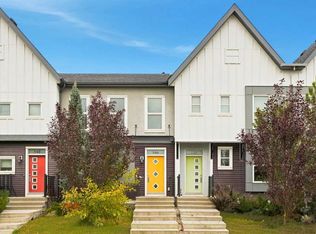
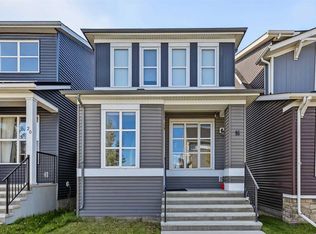
Welcome to this former Homes by Avi Street Town show home in the vibrant community of Livingston! This stylish FREEHOLD townhome offers the convenience of low-maintenance living—with NO CONDO FEES. The bright, thoughtfully designed main floor features 9-foot ceilings and an open-concept layout ideal for everyday living and entertaining. The spacious living and dining areas flow seamlessly into the well-appointed kitchen, complete with a pantry and access to the rear mudroom and patio. A convenient powder room completes the main level. Upstairs, you’ll find three bedrooms, two full bathrooms and upper-floor laundry. The generous primary suite includes a walk-in closet and private 3-piece ensuite, while the additional bedrooms offer excellent flexibility for children, guests or a home office. Outside, enjoy a double detached garage and an irrigation system for easy seasonal yard care. Located just steps from Livingston’s impressive community centre and minutes from Stoney Trail, shopping, CrossIron Mills and Calgary International Airport, this home combines comfort, convenience and exceptional value. Former show-home appeal, a family-friendly floor plan and no condo fees—this is an opportunity you won’t want to miss!
For sale
C$515,000
154 S Livingston Ave NE, Calgary, AB T3P 0V9
3beds
1,337sqft
Townhouse
Built in 2016
2,178 Square Feet Lot
$-- Zestimate®
C$385/sqft
C$40/mo HOA
What's special
Well-appointed kitchenConvenient powder roomThree bedroomsUpper-floor laundryGenerous primary suiteWalk-in closetDouble detached garage
- 19 days
- 6
- 0
Zillow last checked:
Listing updated:
Listed by:
Sylvia Lee, Associate,
Coldwell Banker Mountain Central,
Rob Richards, Associate,
Coldwell Banker Mountain Central
Source: courtesy of Pillar9 System,MLS®#: A2350232 Originating MLS®#: Calgary
Facts & features
Interior
Bedrooms & bathrooms
- Bedrooms: 3
- Bathrooms: 3
- Full bathrooms: 2
- 1/2 bathrooms: 1
Other
- Level: Second
- Dimensions: 10`11" x 13`7"
Bedroom
- Level: Second
- Dimensions: 10`9" x 8`11"
Bedroom
- Level: Second
- Dimensions: 9`8" x 9`7"
Other
- Level: Main
- Dimensions: 5`0" x 4`10"
Other
- Level: Second
- Dimensions: 8`5" x 4`11"
Other
- Level: Second
- Dimensions: 10`1" x 4`11"
Dining room
- Level: Main
- Dimensions: 12`8" x 6`11"
Other
- Level: Main
- Dimensions: 6`11" x 6`0"
Kitchen
- Level: Main
- Dimensions: 11`0" x 13`1"
Laundry
- Level: Second
- Dimensions: 4`10" x 3`3"
Living room
- Level: Main
- Dimensions: 14`1" x 12`11"
Mud room
- Level: Main
- Dimensions: 5`9" x 5`4"
Walk in closet
- Level: Second
- Dimensions: 4`10" x 4`7"
Heating
- Forced Air, Natural Gas
Cooling
- None
Appliances
- Included: Dishwasher, Dryer, Electric Range, Garage Control(s), Microwave Hood Fan, Refrigerator, Washer
- Laundry: In Unit, Laundry Room
Features
- Bathroom Rough-in
- Flooring: Carpet, Ceramic Tile, Laminate
- Windows: Window Coverings
- Basement: None
- Has fireplace: No
- Common walls with other units/homes: 2+ Common Walls
Interior area
- Total interior livable area: 1,337 sqft
Property
Parking
- Total spaces: 2
- Parking features: Double Garage Detached
- Garage spaces: 2
Features
- Levels: Two,2 Storey
- Stories: 1
- Patio & porch: Patio
- Exterior features: Private Yard
- Fencing: Fenced
- Frontage length: 6.10M 20`0"
Lot
- Size: 2,178 Square Feet
- Features: Back Lane, Back Yard, Lawn, Low Maintenance Landscape
Details
- Parcel number: 112766149
- Zoning: R-G
Construction
Type & style
- Home type: Townhouse
- Property subtype: Townhouse
Materials
- Vinyl Siding, Wood Frame
- Foundation: Concrete Perimeter
- Roof: Asphalt Shingle
Condition
- New construction: No
- Year built: 2016
Community & HOA
Community
- Features: Clubhouse, Park, Playground, Street Lights, Tennis Court(s)
- Subdivision: Livingston
HOA
- Has HOA: No
- Amenities included: Clubhouse, Park, Party Room, Playground, Recreation Room
- HOA fee: C$477 annually
Location
- Region: Calgary
Financial & listing details
- Price per square foot: C$385/sqft
- Date on market: 10/5/2026
- Inclusions: n/a
Price history
Price history is unavailable.
Public tax history
Tax history is unavailable.
Climate risks
Neighborhood: Livingston
Nearby schools
GreatSchools rating
No schools nearby
We couldn't find any schools near this home.
Similar homes
- C$499,9992 bd3 ba1.1k sqft117 N Howse Ave NE, Calgary, AB T3P 0W1For Sale
 MLS ID #A2349647, Sarah Graham, Associate, 2% Realty. courtesy of Pillar9 System
- C$569,9003 bd3 ba1.6k sqft75 S Evanscrest Way NW, Calgary, AB T3P 0R7For Sale
 MLS ID #A2354347, Devon Huang, Associate, Cir Realty. courtesy of Pillar9 System
- C$540,0003 bd3 ba1.5k sqft16 E Howse Cres NE, Calgary, AB T3P 1L4For Sale
 MLS ID #A2349789, Matthew Carre, Associate, Real Broker. courtesy of Pillar9 System
- C$489,9003 bd3 ba1.4k sqft111 E Evanscrest Gdns NW, Calgary, AB T3P 0S1For Sale
 MLS ID #A2346341, Jessica Chan, Broker, Jessica Chan Real Estate & Management Inc.. courtesy of Pillar9 System
