Welcome to refined, modern living in this exceptional two-storey end-unit townhouse, ideally located in the highly desirable community of Sage Hill NW. Offering 1,355 sq. ft. of thoughtfully designed living space, this beautiful home perfectly blends contemporary style, everyday functionality, and long-term value—with NO CONDO FEES. Step inside to a bright and inviting open-concept main floor, where the living, dining, and kitchen areas flow seamlessly together. The stylish L-shaped kitchen is designed for both everyday living and entertaining, featuring sleek stone countertops, stainless-steel appliances, upgraded lighting, ample cabinetry, and a convenient corner pantry. A cozy breakfast nook, practical mudroom, and two-piece powder room add comfort and functionality to the main level. Photos taken before seller moved out. Upstairs, the spacious primary suite offers a peaceful retreat with vaulted ceilings, a generous walk-in closet, and a well-appointed five-piece ensuite. Two additional generously sized bedrooms provide excellent flexibility for family, guests, or a home office, while the conveniently located upper-floor laundry makes everyday living effortless. The basement, which is undeveloped, presents an exciting opportunity to personalize your home, with over 437 sq. ft. of potential additional living space. Two large windows and a bathroom rough-in provide an ideal foundation for future development—whether you envision a home theatre, fitness area, recreation room, office, or additional living space. Step outside to a fully fenced and beautifully landscaped backyard, featuring a spacious deck with a convenient gas line—perfect for summer BBQs and outdoor entertaining. A double detached garage provides ample parking and storage, while the desirable end-unit location offers added privacy and enhanced curb appeal. Ideally situated just minutes from Sage Hill Crossing, Beacon Hill Shopping Centre, and CrossIron Mills, with parks, schools, and everyday amenities nearby, this home offers an exceptional combination of convenience and lifestyle. Whether you're a growing family, first-time buyer, or simply looking for a stylish home with room to grow, this outstanding Sage Hill townhome is ready to impress.
For sale
C$559,900
37 E Sage Hill Path NW, Calgary, AB T3R 1Y3
3beds
1,355sqft
Townhouse
Built in 2023
2,613 Square Feet Lot
$-- Zestimate®
C$413/sqft
C$6/mo HOA
What's special
Two-storey end-unit townhouseStylish l-shaped kitchenSleek stone countertopsStainless-steel appliancesUpgraded lightingAmple cabinetryConvenient corner pantry
- 6 days
- 8
- 0
Zillow last checked:
Listing updated:
Listed by:
Aaron Chin, Associate Broker,
Ko Realty Ltd.
Source: courtesy of Pillar9 System,MLS®#: A2350850 Originating MLS®#: Calgary
Originating MLS®#: CalgaryFacts & features
Interior
Bedrooms & bathrooms
- Bedrooms: 3
- Bathrooms: 3
- Full bathrooms: 2
- 1/2 bathrooms: 1
Bedroom
- Level: Second
- Dimensions: 10`1" x 8`1"
Bedroom
- Level: Second
- Dimensions: 13`5" x 8`8"
Other
- Level: Second
- Dimensions: 13`1" x 11`5"
Other
- Level: Main
- Dimensions: 6`10" x 2`11"
Other
- Level: Second
- Dimensions: 8`7" x 4`10"
Other
- Level: Second
- Dimensions: 10`7" x 5`3"
Dining room
- Level: Main
- Dimensions: 12`7" x 9`5"
Kitchen
- Level: Main
- Dimensions: 15`8" x 13`1"
Living room
- Level: Main
- Dimensions: 13`1" x 12`5"
Heating
- Forced Air, Natural Gas
Cooling
- None
Appliances
- Included: Dishwasher, Dryer, Electric Range, Microwave Hood Fan, Refrigerator, Washer
- Laundry: Upper Level
Features
- Bathroom Rough-in, Closet Organizers, Kitchen Island, No Smoking Home, Quartz Counters, Recessed Lighting
- Windows: Vinyl Windows, Window Coverings
- Basement: Full
- Has fireplace: No
- Common walls with other units/homes: 2+ Common Walls
Interior area
- Total interior livable area: 1,355 sqft
Property
Parking
- Total spaces: 2
- Parking features: Double Garage Detached
- Garage spaces: 2
Features
- Levels: Two,2 Storey
- Stories: 1
- Patio & porch: Deck
- Exterior features: BBQ gas line, Private Yard, Rain Gutters
- Fencing: Fenced
- Frontage length: 6.71M 22`0"
Lot
- Size: 2,613 Square Feet
- Features: Back Lane, City Lot, Flag Lot, Landscaped, Rectangular Lot
Details
- Parcel number: 112076520
- On leased land: Yes
- Zoning: R-Gm
Construction
Type & style
- Home type: Townhouse
- Property subtype: Townhouse
Materials
- Vinyl Siding, Wood Frame
- Foundation: Concrete Perimeter
- Roof: Asphalt Shingle
Condition
- New construction: No
- Year built: 2023
Community & HOA
Community
- Features: Playground, Sidewalks, Street Lights
- Subdivision: Sage Hill
HOA
- Has HOA: No
- Amenities included: None
- HOA fee: C$75 annually
Location
- Region: Calgary
Financial & listing details
- Price per square foot: C$413/sqft
- Date on market: 10/7/2026
- Inclusions: None
Price history
Price history is unavailable.
Public tax history
Tax history is unavailable.
Climate risks
Neighborhood: Sage Hill
Nearby schools
GreatSchools rating
No schools nearby
We couldn't find any schools near this home.
- C$1,5501 bd1 ba515 sqft430 E Sage Hill Rd NW #2313, Calgary, AB T3R2J9For Rent

- C$259,9001 bd1 ba500 sqft430 S Sage Hill Rd NW #2409, Calgary, AB T3R2J9New Construction

- C$264,9002 bd1 ba533 sqft430 N Sage Hill Rd NW #2311, Calgary, AB T3R2J9New Construction
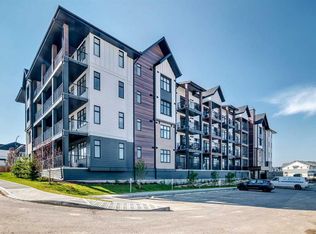
- C$419,9002 bd2 ba1k sqft430 SE Sage Hill Rd NW #2110, Calgary, AB T3R2J9New Construction

Similar homes
- C$558,0004 bd3 ba1.4k sqft85 SE Sage Hill Hts NW #327, Calgary, AB T3R 2E5For Sale
 MLS ID #A2349940, Icedas Feng, Associate, Power Properties. courtesy of Pillar9 System
 - C$459,0003 bd3 ba1.5k sqft104 W Sherwood Ln NW, Calgary, AB T3R 0V3For Sale
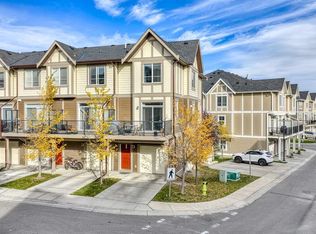 MLS ID #A2350711, Chad Cronk, Associate, Remax Innovations. courtesy of Pillar9 System
 - C$429,9003 bd3 ba1.2k sqft530 Sage Hill Grv E, Calgary, AB T3R 0Z8For Sale
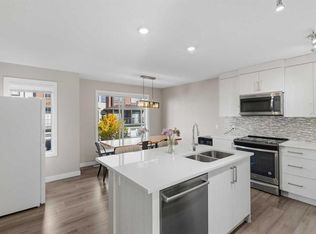 MLS ID #A2347385, Vishruth Harish, Associate, Cir Realty. courtesy of Pillar9 System
 - C$540,0003 bd3 ba1.5k sqft16 E Howse Cres NE, Calgary, AB T3P 1L4For Sale
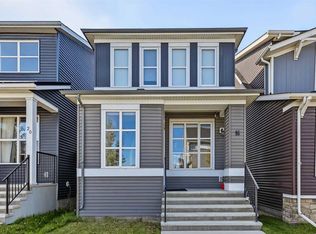 MLS ID #A2349789, Matthew Carre, Associate, Real Broker. courtesy of Pillar9 System
