Welcome to this stunning, upgraded 4-bedroom townhome built by the award-winning Logel Homes in the highly desirable community of Sage Hill! Perfect for growing families or savvy investors, this pristine property features 4 spacious bedrooms, 2.5 bathrooms, and a rare double attached garage, boasting over 1,600 sqft of living area. Step inside to an open-concept main floor flooded with natural light, showcasing premium luxury vinyl plank flooring and an upgraded chef’s kitchen. The kitchen is a true showstopper, boasting a unique two-tone design with trendy Smoked Sage Shaker-style lower cabinets, 41” extended uppers for maximum storage, upgraded pot drawers, and a premium 36” Samsung French Door refrigerator with external ice and water. The entire home is elevated with gorgeous 3cm "Fresh Concrete" quartz countertops across the kitchen and all bathrooms. Enjoy the thoughtfully designed living room complete with an upgraded 8-pot-light package and a custom wall-mounted TV package featuring a fire-rated drywalled chase to hide all entertainment cables seamlessly. Upstairs, the private primary oasis features an upgraded ensuite with a sleek 6mm framed sliding glass shower stall and integrated lighting. Matte black Moen fixtures run throughout the home, alongside an upgraded Blanco single-bowl undermount sink and a gas line rough-in for future culinary needs. Unbeatable location—just steps away from 25km of scenic ravine walking paths, T&T Supermarket, Walmart, Costco, and quick highway access via Stoney Trail. Move-in ready with no waiting for new construction. Book your private showing today!
For sale
C$579,000
85 SE Sage Hill Hts NW #327, Calgary, AB T3R 2E5
4beds
1,414sqft
Townhouse
Built in 2023
871 Square Feet Lot
$-- Zestimate®
C$409/sqft
C$347/mo HOA
What's special
Rare double attached garageUpgraded pot drawersGas line rough-in
- 51 days |
- 17 |
- 0 |
Zillow last checked:
Listing updated:
Listed by:
Icedas Feng, Associate,
Power Properties
Source: courtesy of Pillar9 System,MLS®#: A2318592 Originating MLS®#: Calgary
Originating MLS®#: CalgaryFacts & features
Interior
Bedrooms & bathrooms
- Bedrooms: 4
- Bathrooms: 3
- Full bathrooms: 2
- 1/2 bathrooms: 1
Bedroom
- Level: Second
- Dimensions: 9`5" x 9`11"
Bedroom
- Level: Second
- Dimensions: 9`4" x 12`7"
Other
- Level: Second
- Dimensions: 11`6" x 12`5"
Bedroom
- Level: Basement
- Dimensions: 11`6" x 10`8"
Other
- Level: Main
- Dimensions: 5`6" x 5`5"
Other
- Level: Second
- Dimensions: 4`11" x 10`6"
Other
- Level: Second
- Dimensions: 4`11" x 8`5"
Dining room
- Level: Main
- Dimensions: 10`1" x 11`2"
Other
- Level: Basement
- Dimensions: 7`5" x 3`3"
Kitchen
- Level: Main
- Dimensions: 13`3" x 16`2"
Living room
- Level: Main
- Dimensions: 11`2" x 12`8"
Heating
- Central
Cooling
- None
Appliances
- Included: Dishwasher, Electric Range, Microwave Hood Fan, Refrigerator, Washer/Dryer
- Laundry: Laundry Room
Features
- No Animal Home, No Smoking Home, Walk-In Closet(s)
- Flooring: Carpet, Laminate
- Basement: Full
- Has fireplace: No
- Common walls with other units/homes: 2+ Common Walls,No One Above
Interior area
- Total interior livable area: 1,414 sqft
- Finished area above ground: 1,414
- Finished area below ground: 260
Video & virtual tour
Property
Parking
- Total spaces: 2
- Parking features: Double Garage Attached, Attached Garage
- Attached garage spaces: 2
Features
- Levels: Two
- Stories: 1
- Patio & porch: Balcony(s)
- Exterior features: Balcony, Courtyard, Private Entrance, Private Yard
- Fencing: None
- Frontage length: 1.86M 6`1"
Lot
- Size: 871 Square Feet
- Features: Front Yard, Private
Details
- Parcel number: 101257394
- Zoning: M-G
Construction
Type & style
- Home type: Townhouse
- Property subtype: Townhouse
Materials
- Wood Frame
- Foundation: Concrete Perimeter
- Roof: Asphalt Shingle
Condition
- New construction: No
- Year built: 2023
Community & HOA
Community
- Features: Playground, Sidewalks, Street Lights
- Subdivision: Sage Hill
HOA
- Has HOA: Yes
- Amenities included: Community Gardens, Visitor Parking
- Services included: Common Area Maintenance, Insurance, Professional Management, Reserve Fund Contributions
- HOA fee: C$347 monthly
Location
- Region: Calgary
Financial & listing details
- Price per square foot: C$409/sqft
- Date on market: 6/6/2026
- Inclusions: N/A
Icedas Feng, Associate
Icedas Feng, Associate
(403) 464-0856
By pressing Contact Agent, you agree that the real estate professional identified above may call/text you about your search, which may involve use of automated means and pre-recorded/artificial voices. You don't need to consent as a condition of buying any property, goods, or services. Message/data rates may apply. You also agree to our Terms of Use. Zillow does not endorse any real estate professionals. We may share information about your recent and future site activity with your agent to help them understand what you're looking for in a home.
Price history
Price history is unavailable.
Public tax history
Tax history is unavailable.
Climate risks
Neighborhood: Sage Hill
Nearby schools
GreatSchools rating
No schools nearby
We couldn't find any schools near this home.
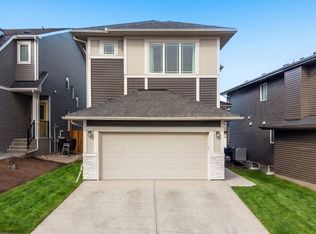
- C$825,0005 bd3 ba2.5k sqft58 N Sage Hill Hts NW, Calgary, AB T3R2A5For Sale
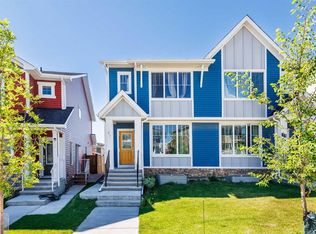
- C$619,9003 bd3 ba1.5k sqft71 N Sage Hill Ln NW, Calgary, AB T3R2B3For Sale
- C$579,9004 bd3 ba1.4k sqft85 SE Sage Hill Hts NW #313, Calgary, AB T3R2E5For Sale

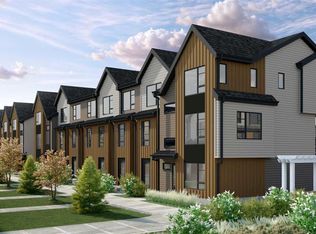
- C$419,9002 bd3 ba1k sqft199 W Sage Hill Hts NW #605, Calgary, AB T3R2E5New Construction
- C$--1 bd1 ba500 sqft60 Sage Hill Walk NW #415, Calgary, AB T3R2H5Off Market
- C$279,9991 bd1 ba502 sqft50 Sage Hill Way NW #402, Calgary, AB T3R0H5For Sale
- C$369,9002 bd2 ba652 sqft50 S Sage Hill Walk NW #404, Calgary, AB T3R2E8For Sale
- C$--1 bd1 ba-- sqft50 Sage Hill Walk NW #207, Calgary, AB T3R2E8Off Market
Similar homes
- C$579,9004 bd3 ba1.4k sqft85 SE Sage Hill Hts NW #313, Calgary, AB T3R 2E5For SaleMLS ID #A2324346, Jessica Chan, Broker, Jessica Chan Real Estate & Management Inc.. courtesy of Pillar9 System
- C$588,0004 bd4 ba1.4k sqft116 S Crestridge Cmn SW, Calgary, AB T3B 6J5For Sale
 MLS ID #A2332132, Jan Williamson, Associate, Cir Realty. courtesy of Pillar9 System
 - C$449,9003 bd4 ba1.2k sqft1218 E Sage Meadows Gdns NW, Calgary, AB T3P 1K3For Sale
 MLS ID #A2331176, Jamie Newton, Associate, Re/Max First. courtesy of Pillar9 System
 - C$529,9004 bd4 ba1.3k sqft21 Carringvue Line NW, Calgary, AB T3P 1K7For Sale
 MLS ID #A2325783, Waj Chawdhry, Associate, Remax Innovations. courtesy of Pillar9 System
 - C$424,9002 bd3 ba1.3k sqft355 W Nolancrest Hts NW #611, Calgary, AB T3R 0Z9For SaleMLS ID #A2329404, Danny Wai, Associate, Re/Max Real Estate (Mountain View). courtesy of Pillar9 System
- C$624,9004 bd4 ba1.4k sqft1757 E 45th St NW, Calgary, AB T3B 6M5For SaleMLS ID #A2328726, Nil Miyani, Associate, Prep Ultra Realty Ltd.. courtesy of Pillar9 System
- C$435,9002 bd3 ba1.1k sqft50 N Sage Bluff Cir NW, Calgary, AB T3R 1T5For SaleMLS ID #A2330739, Jeff Neustaedter, Associate, Re/Max First. courtesy of Pillar9 System
- C$514,9993 bd3 ba1.5k sqft242 S Carrington Gate NW, Calgary, AB T3P 1E1For SaleMLS ID #A2326495, Timmy Sharma, Associate, Coldwell Banker Yad Realty. courtesy of Pillar9 System
- C$419,9003 bd4 ba1.2k sqft906 S Sage Meadows Gdns NW, Calgary, AB T3P 1K3For SaleMLS ID #A2324640, Zoe Saraceni, Associate, Re/Max First. courtesy of Pillar9 System
- C$619,0004 bd3 ba1.7k sqft30 W Edith Mnr NW, Calgary, AB T3R 1Y7For SaleMLS ID #A2302208, Sahil Chhabra, Associate, Exp Realty. courtesy of Pillar9 System
- C$558,0003 bd3 ba1.4k sqft257 SE Edith Grn NW, Calgary, AB T3R 2G3For SaleMLS ID #A2323878, Maricel Mcdonald, Associate, Royal Lepage Benchmark. courtesy of Pillar9 System
- C$390,0003 bd3 ba1.2k sqft310 E Sage Meadows Gdns NW, Calgary, AB T3P 1K2For SaleMLS ID #A2312547, Joanne Humphry, Associate, Re/Max Realty Professionals. courtesy of Pillar9 System
- C$471,9003 bd3 ba1.5k sqft56 Evanscrest Mnr NW, Calgary, AB T3P 2A3For SaleMLS ID #A2324600, Aj Boparai, Associate, Cir Realty. courtesy of Pillar9 System
- C$489,9993 bd3 ba1.4k sqft228 S Livingston Vw NE, Calgary, AB T3P 0Z9For SaleMLS ID #A2324648, Justin Quinsona, Associate, Exp Realty. courtesy of Pillar9 System
- C$520,0004 bd4 ba1.5k sqft1628 W Cornerstone Blvd NE, Calgary, AB T3N 1H3For SaleMLS ID #A2324004, Sean De Guzman, Associate, Century 21 Bravo Realty. courtesy of Pillar9 System
- C$479,9003 bd3 ba1.4k sqft273 N Lucas Ave NW, Calgary, AB T3P 1N3For SaleMLS ID #A2323404, Gurvani Chawla, Associate, Maxwell Central. courtesy of Pillar9 System
- C$499,5004 bd4 ba1.5k sqft8850 E 48th St NE #203, Calgary, AB T3J 5N8New ConstructionMLS ID #A2332637, Davinder Pal Singh, Associate, Maxwell Gold. courtesy of Pillar9 System
- C$654,9003 bd3 ba1.3k sqft116 NW Mitchell Walk NW, Calgary, AB T3R 2G2New ConstructionMLS ID #A2325897, Michael Laprairie, Broker, Jayman Realty Inc.. courtesy of Pillar9 System
- C$578,9005 bd4 ba1.5k sqft21 E Corner Glen Row NE, Calgary, AB T3N 2L9For SaleMLS ID #A2328306, Salman Bhojani, Associate, Cir Realty. courtesy of Pillar9 System
- C$659,0004 bd4 ba1.5k sqft29 Herron Mews NE, Calgary, AB T3P 1Y1For SaleMLS ID #A2323251, Emmanuel Ajayi, Associate, Cir Realty. courtesy of Pillar9 System
