Welcome to this bright and beautifully finished two storey townhome in the heart of Nolan Hill. Step inside to wide-plank LVP flooring flowing through the open concept main floor, where the kitchen takes center stage with quartz countertops, a stylish backsplash, stainless steel appliances, and an island with a breakfast bar that's perfect for morning coffee or casual meals. Clean, quiet cabinetry keeps the space feeling calm and put together. Just off the dining area, a private balcony gives you a spot to step outside for fresh air or an evening drink. Upstairs, carpet underfoot leads to two generously sized bedrooms, each with its own ensuite. The primary retreat includes a walk-in closet and a 4 piece ensuite with double sinks, while the second bedroom offers a large walk-in closet of its own and a 4-piece ensuite, ideal for roommates, guests, or family who value their own space. A full-size washer and dryer are conveniently located on this upper level too, so laundry never means a trip up and down the stairs. The single attached garage brings extra versatility with a bonus room at the back and a door out to the backyard, giving you flexible space for storage, a workshop, or a mudroom setup. Prefer more parking? The wall can come down to open it up into a tandem parking configuration. Central air conditioning keeps things comfortable through Calgary's warmer months. Set in Nolan Hill, one of northwest Calgary's newer master-planned communities, this home puts you close to the castle-themed. Nolancrest Castle Playground and the neighbourhood's extensive network of parks, ponds, and pathways. Nolan Hill's Gates offer restaurants, personal services, and grocery access, and with quick connections to Stoney Trail, Shaganappi Trail, and Sarcee Trail, downtown Calgary is ~25–30 minutes away and the airport around ~15 –25 minutes. Whether you're heading out for a hike at Nose Hill Park or grabbing groceries close to home, this location keeps you connected without sacrificing that quiet, tucked-away feel. Perfect for young professionals, investors, or young families just getting started this is a great option to live in the NW. Book your showing today!
For sale
C$424,900
355 W Nolancrest Hts NW #611, Calgary, AB T3R 0Z9
2beds
1,388sqft
Townhouse
Built in 2020
871 Square Feet Lot
$-- Zestimate®
C$306/sqft
C$324/mo HOA
What's special
Wide-plank lvp flooringOpen concept main floorKitchen takes center stageQuartz countertopsStylish backsplashStainless steel appliancesClean quiet cabinetry
- 1 day |
- 6 |
- 1 |
Zillow last checked:
Listing updated:
Listed by:
Danny Wai, Associate,
Re/Max Real Estate (Mountain View)
Source: courtesy of Pillar9 System,MLS®#: A2329404 Originating MLS®#: Calgary
Originating MLS®#: CalgaryFacts & features
Interior
Bedrooms & bathrooms
- Bedrooms: 2
- Bathrooms: 3
- Full bathrooms: 2
- 1/2 bathrooms: 1
Other
- Level: Upper
- Dimensions: 11`3" x 14`5"
Bedroom
- Level: Upper
- Dimensions: 11`8" x 10`0"
Other
- Level: Main
Other
- Level: Upper
Other
- Level: Upper
Dining room
- Level: Main
- Dimensions: 9`3" x 9`0"
Kitchen
- Level: Main
- Dimensions: 11`4" x 15`9"
Living room
- Level: Main
- Dimensions: 15`3" x 11`10"
Heating
- Forced Air, Natural Gas
Cooling
- Central Air
Appliances
- Included: Dishwasher, Electric Stove, Garage Control(s), Microwave, Range Hood, Refrigerator, Washer/Dryer
- Laundry: Upper Level
Features
- Kitchen Island, Quartz Counters
- Flooring: Carpet, Ceramic Tile
- Windows: Window Coverings
- Basement: None
- Has fireplace: No
- Common walls with other units/homes: 2+ Common Walls
Interior area
- Total interior livable area: 1,388 sqft
- Finished area above ground: 1,388
Video & virtual tour
Property
Parking
- Total spaces: 1
- Parking features: Single Garage Attached, Attached Garage
- Attached garage spaces: 1
Features
- Levels: Two,2 Storey
- Stories: 1
- Patio & porch: Balcony(s)
- Exterior features: Other
- Fencing: Partial
- Frontage length: 4.87M 16`0"
Lot
- Size: 871 Square Feet
Details
- Zoning: M-1 d100
Construction
Type & style
- Home type: Townhouse
- Property subtype: Townhouse
Materials
- Vinyl Siding, Wood Frame
- Foundation: Concrete Perimeter
- Roof: Asphalt Shingle
Condition
- New construction: No
- Year built: 2020
Community & HOA
Community
- Features: Park, Playground
- Subdivision: Nolan Hill
HOA
- Has HOA: Yes
- Amenities included: Visitor Parking
- Services included: Common Area Maintenance, Insurance, Professional Management, Reserve Fund Contributions, Snow Removal, Trash
- HOA fee: C$317 monthly
- Second HOA fee: C$79 annually
Location
- Region: Calgary
Financial & listing details
- Price per square foot: C$306/sqft
- Date on market: 7/21/2026
- Inclusions: N/A
Danny Wai, Associate
Danny Wai, Associate
(403) 560-8823
By pressing Contact Agent, you agree that the real estate professional identified above may call/text you about your search, which may involve use of automated means and pre-recorded/artificial voices. You don't need to consent as a condition of buying any property, goods, or services. Message/data rates may apply. You also agree to our Terms of Use. Zillow does not endorse any real estate professionals. We may share information about your recent and future site activity with your agent to help them understand what you're looking for in a home.
Price history
Price history is unavailable.
Public tax history
Tax history is unavailable.
Climate risks
Neighborhood: Nolan Hill
Nearby schools
GreatSchools rating
No schools nearby
We couldn't find any schools near this home.
- C$469,9003 bd4 ba1.3k sqft355 Nolancrest Hts NW #413, Calgary, AB T3R0Z9For Sale
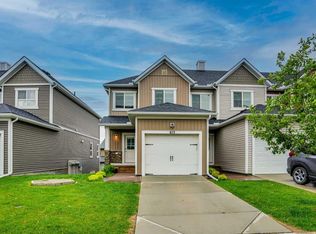
- C$419,8002 bd3 ba1.3k sqft355 W Nolancrest Hts NW #203, Calgary, AB T3R0Z9For Sale

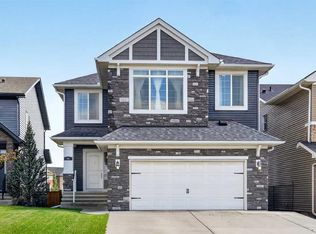
- C$899,9003 bd3 ba2.5k sqft86 S Nolanshire Cres NW, Calgary, AB T3R0P8For Sale
- C$--3 bd2 ba1k sqft400 Nolan Hill Blvd NW #3-BEDROOM, Calgary, AB T3R0P9Off Market
- C$--2 bd2 ba987 sqft400 Nolan Hill Blvd NW #2-BEDROOM, Calgary, AB T3R0P9Off Market
- C$--1 bd1 ba611 sqft400 Nolan Hill Blvd NW #1-BEDROOM, Calgary, AB T3R0P9Off Market
- C$---- bd2 ba1k sqft400 Nolan Hill Blvd NW #BACHELOR, Calgary, AB T3R0P9Off Market
- C$--3 bd2 ba1k sqft400 Nolan Hill Blvd NW #1282897, Calgary, AB T3R0P9Off Market
Similar homes
- C$435,9002 bd3 ba1.1k sqft50 N Sage Bluff Cir NW, Calgary, AB T3R 1T5For Sale
 MLS ID #A2330739, Jeff Neustaedter, Associate, Re/Max First. courtesy of Pillar9 System
 - C$469,9003 bd4 ba1.3k sqft355 Nolancrest Hts NW #413, Calgary, AB T3R 0Z9For SaleMLS ID #A2317013, Anuj Kalra, Associate, Lpt Realty. courtesy of Pillar9 System
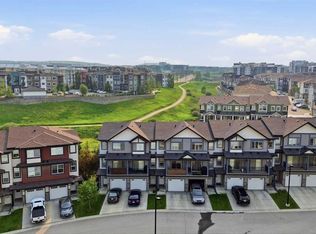
- C$450,0002 bd3 ba1.4k sqft445 NE Sage Hill Grv NW, Calgary, AB T3R 0Z8For Sale
 MLS ID #A2325352, Spencer Tonkinson, Associate, Remax Innovations. courtesy of Pillar9 System
 - C$435,0002 bd3 ba1.4k sqft11 S Evanscrest Mews NW #108, Calgary, AB T3P 0Y1For Sale
 MLS ID #A2311427, Mel Star, Associate, Re/Max House Of Real Estate. courtesy of Pillar9 System
 - C$390,0003 bd3 ba1.2k sqft310 E Sage Meadows Gdns NW, Calgary, AB T3P 1K2For SaleMLS ID #A2312547, Joanne Humphry, Associate, Re/Max Realty Professionals. courtesy of Pillar9 System
- C$470,0003 bd5 ba1.5k sqft1326 E Sage Hill Grv NW, Calgary, AB T3R 2A1For SaleMLS ID #A2323104, Gordon Chow, Associate, Homecare Realty Ltd.. courtesy of Pillar9 System
- C$379,9002 bd3 ba1.2k sqft11 Evanscrest Mews NW #402, Calgary, AB T3P 0Y1For SaleMLS ID #A2314408, Devang Joshi, Associate, Re/Max Real Estate (Mountain View). courtesy of Pillar9 System
- C$471,9003 bd3 ba1.5k sqft56 Evanscrest Mnr NW, Calgary, AB T3P 2A3For SaleMLS ID #A2324600, Aj Boparai, Associate, Cir Realty. courtesy of Pillar9 System
- C$445,0002 bd3 ba1.3k sqft122 W Springs Close SW, Calgary, AB T3H 5G7For SaleMLS ID #A2323586, Jason Fraser, Associate, Exp Realty. courtesy of Pillar9 System
- C$359,5002 bd3 ba1k sqft573 Evanston Line NW, Calgary, AB T3P 1S2For SaleMLS ID #A2321087, Paul Dhanaraj, Associate, Century 21 Bravo Realty. courtesy of Pillar9 System
- C$495,0004 bd5 ba1.5k sqft613 N Sage Hill Grv NW, Calgary, AB T3R 2A2For SaleMLS ID #A2293427, Yvette Lee, Associate, Diamond Realty & Associates Ltd. courtesy of Pillar9 System
- C$479,9003 bd3 ba1.4k sqft273 N Lucas Ave NW, Calgary, AB T3P 1N3For SaleMLS ID #A2323404, Gurvani Chawla, Associate, Maxwell Central. courtesy of Pillar9 System
- C$399,9002 bd3 ba1.4k sqft301 N Redstone Blvd NE #411, Calgary, AB T3N 1V7For SaleMLS ID #A2317718, Abid Jahangir, Broker, Prep Ultra Realty Ltd.. courtesy of Pillar9 System
- C$514,9993 bd3 ba1.5k sqft242 S Carrington Gate NW, Calgary, AB T3P 1E1For SaleMLS ID #A2326495, Timmy Sharma, Associate, Coldwell Banker Yad Realty. courtesy of Pillar9 System
- C$419,9003 bd3 ba1.4k sqft104 S Corner Glen Cir NE, Calgary, AB T3N 2E2For SaleMLS ID #A2322574, Gurjit Birring, Associate, Re/Max House Of Real Estate. courtesy of Pillar9 System
- C$499,0003 bd3 ba1.4k sqft228 S Livingston Vw NE, Calgary, AB T3P 0Z9For SaleMLS ID #A2324648, Justin Quinsona, Associate, Exp Realty. courtesy of Pillar9 System
- C$579,0004 bd3 ba1.4k sqft85 SE Sage Hill Hts NW #327, Calgary, AB T3R 2E5For SaleMLS ID #A2318592, Icedas Feng, Associate, Power Properties. courtesy of Pillar9 System
- C$379,0002 bd2 ba1.4k sqft52 W Windstone Grn SW, Airdrie, AB T4B 0N8For SaleMLS ID #A2329431, Sukh Pangly, Associate, Exp Realty. courtesy of Pillar9 System
- C$385,0003 bd4 ba1.2k sqft31 S Red Embers Parade NE #124, Calgary, AB T3N 1E9For SaleMLS ID #A2312117, Fouad David, Associate, Lpt Realty. courtesy of Pillar9 System
- C$529,9004 bd4 ba1.3k sqft21 Carringvue Line NW, Calgary, AB T3P 1K7For SaleMLS ID #A2325783, Waj Chawdhry, Associate, Remax Innovations. courtesy of Pillar9 System
