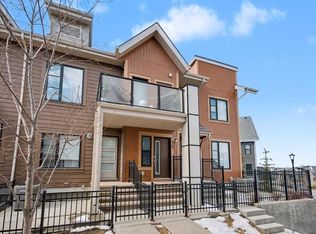
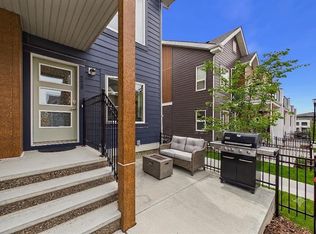
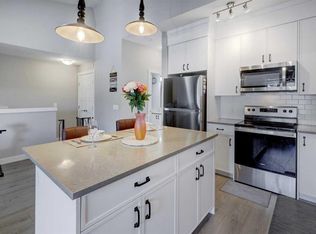
Welcome to this beautifully maintained 3-bedroom townhome featuring a side-by-side attached double garage, central A/C, and a developed builder-finished basement, ideally located in the heart of Livingston. Enjoy a charming front entrance that faces a landscaped green space, offering a more open and welcoming setting. The bright open-concept main floor features a spacious living and dining area, a modern kitchen with quartz countertops, a large island with eating bar, upgraded maple cabinetry to the ceiling, premium appliances, and a versatile flex nook perfect for a home office. Step outside to enjoy the sunny southwest-facing fenced patio. Upstairs offers three spacious bedrooms and a full 4-piece bathroom. The primary bedroom includes a stylish 3-piece ensuite with a tiled shower and built-in bench. The fully finished basement provides a functional laundry and mudroom area, plus additional living space that can easily be used as a home office, gym, or recreation room. Location is unbeatable—just a 5-minute walk to the Livingston Community Hub and directly across the street from Livingston Centre, where you'll find FreshCo, restaurants, cafés, and other everyday conveniences soon. Move-in ready and offering the perfect blend of comfort, upgrades, and convenience—this is one you won't want to miss!
For sale
C$429,900
156 SW Livingston Cmn NE, Calgary, AB T3P 1K1
3beds
1,244sqft
Townhouse
Built in 2020
-- sqft lot
$-- Zestimate®
C$345/sqft
C$375/mo HOA
What's special
Side-by-side attached double garageDeveloped builder-finished basementCharming front entranceLandscaped green spaceBright open-concept main floorPremium appliancesSunny southwest-facing fenced patio
- 27 days
- 36
- 4
Zillow last checked:
Listing updated:
Listed by:
Jonathan Fang, Associate,
Homecare Realty Ltd.
Source: courtesy of Pillar9 System,MLS®#: A2345477 Originating MLS®#: Calgary
Originating MLS®#: CalgaryFacts & features
Interior
Bedrooms & bathrooms
- Bedrooms: 3
- Bathrooms: 3
- Full bathrooms: 2
- 1/2 bathrooms: 1
Bedroom
- Level: Second
- Dimensions: 8`4" x 15`6"
Bedroom
- Level: Second
- Dimensions: 8`3" x 11`9"
Other
- Level: Second
- Dimensions: 13`8" x 11`5"
Other
- Level: Main
- Dimensions: 4`10" x 5`1"
Other
- Level: Second
- Dimensions: 4`10" x 9`6"
Other
- Level: Second
- Dimensions: 5`0" x 7`10"
Dining room
- Level: Main
- Dimensions: 17`1" x 7`7"
Kitchen
- Level: Main
- Dimensions: 17`1" x 13`3"
Laundry
- Level: Basement
- Dimensions: 17`5" x 5`0"
Living room
- Level: Main
- Dimensions: 13`8" x 13`8"
Heating
- Forced Air, Natural Gas
Cooling
- Central Air
Appliances
- Included: Dishwasher, Electric Stove, Garburator, Microwave Hood Fan, Refrigerator, Washer/Dryer
- Laundry: Laundry Room
Features
- Open Floorplan
- Flooring: Carpet, Laminate, Tile
- Windows: Window Coverings
- Basement: Full
- Has fireplace: No
- Common walls with other units/homes: 2+ Common Walls
Interior area
- Total interior livable area: 1,244 sqft
- Finished area above ground: 633
Property
Parking
- Total spaces: 2
- Parking features: Double Garage Attached, Attached Garage
- Attached garage spaces: 2
Features
- Levels: Two,2 Storey
- Stories: 1
- Patio & porch: Patio
- Exterior features: Courtyard, Garden
- Fencing: Fenced
Lot
- Features: Back Lane, Front Yard
Details
- Zoning: M-1 d100
Construction
Type & style
- Home type: Townhouse
- Property subtype: Townhouse
Materials
- Vinyl Siding
- Foundation: Concrete Perimeter
- Roof: Asphalt
Condition
- New construction: No
- Year built: 2020
Community & HOA
Community
- Features: Clubhouse, Playground, Tennis Court(s)
- Subdivision: Livingston
HOA
- Has HOA: Yes
- Amenities included: Fitness Center, Park
- Services included: Common Area Maintenance, Insurance, Professional Management, Reserve Fund Contributions, Snow Removal
- HOA fee: C$335 monthly
- Second HOA fee: C$478 annually
Location
- Region: Calgary
Financial & listing details
- Price per square foot: C$345/sqft
- Date on market: 9/15/2026
- Inclusions: NA
Price history
Price history is unavailable.
Public tax history
Tax history is unavailable.
Climate risks
Neighborhood: Livingston
Nearby schools
GreatSchools rating
No schools nearby
We couldn't find any schools near this home.
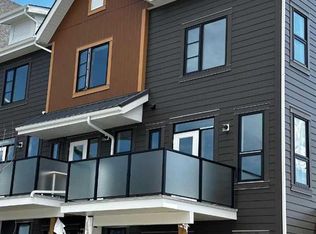
- C$339,8882 bd1 ba898 sqft117 SW Livingston Cmn NE, Calgary, AB T3P1K1For Sale
- C$435,0002 bd3 ba1.2k sqft102 N Livingston Cmn NE, Calgary, AB T3P1K1New Construction
- C$310,0002 bd1 ba784 sqft220 N Livingston Cmn NE, Calgary, AB T3P1K1For Sale
- C$359,9002 bd1 ba991 sqft214 E Livingston Cmn NE, Calgary, AB T3P1K1For Sale
Similar homes
- C$339,8882 bd1 ba898 sqft117 SW Livingston Cmn NE, Calgary, AB T3P 1K1For SaleMLS ID #A2350049, Murad Shivji, Associate Broker, Re/Max Complete Realty. courtesy of Pillar9 System
- C$349,0002 bd1 ba981 sqft271 N Livingston Cmn NE, Calgary, AB T3P 1K1For Sale
 MLS ID #A2326821, Lisa Painter, Associate, Cir Realty. courtesy of Pillar9 System
 - C$429,9003 bd3 ba1.2k sqft530 Sage Hill Grv E, Calgary, AB T3R 0Z8For Sale
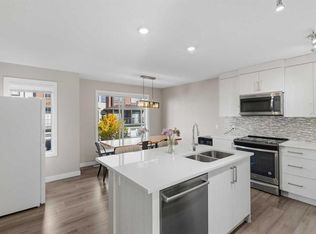 MLS ID #A2347385, Vishruth Harish, Associate, Cir Realty. courtesy of Pillar9 System
 - C$424,0003 bd4 ba1.2k sqft558 S Evanston Mnr NW, Calgary, AB T3P 0R8For Sale
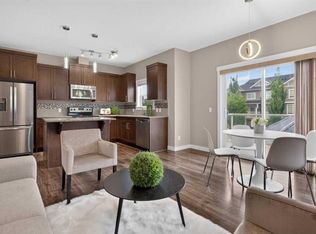 MLS ID #A2331982, Lynn Nguyen, Associate, Royal Lepage Benchmark. courtesy of Pillar9 System
