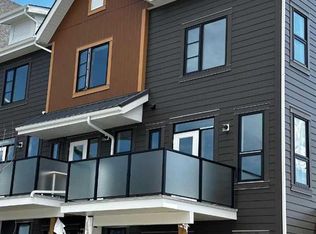
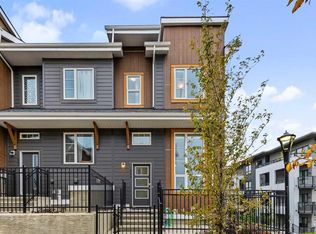
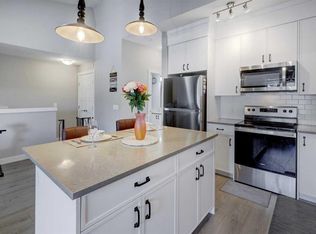
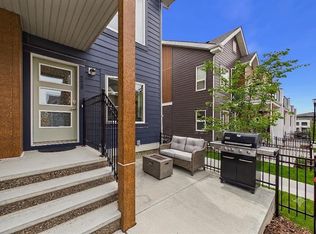
LOCATED IN THE OCTAVE IN LIVINGSTON, THIS FORMER SHOWHOME COMES WITH DESIGNER INTERIOR FINISHING AND SOME FURNISHINGS. This stunning RUBY FLOORPLAN offers the perfect alternative to apartment style condo living with the convenience of SINGLE LEVEL LIVING, an ATTACHED GARAGE, and additional DRIVEWAY PARKING FOR A SECOND VEHICLE. Built in 2017, this FORMER SHOWHOME features numerous upgrades including AIR CONDITIONING, designer finishings, vaulted ceilings, and an open concept layout that creates a bright and spacious atmosphere throughout. The stylish kitchen overlooks the expansive living and dining areas and features a large island that is perfect for entertaining guests or enjoying everyday living. LOTS OF NATURAL LIGHT pours into this beautiful home making it feel open, warm, and inviting. The building is surrounded by GREEN SPACE and allows convenient access to the Livingston Community CLUBHOUSE, PARK, and PLAYGROUND. This location offers both tranquility and lifestyle convenience. Livingston is one of Calgary’s most exciting newer communities featuring extensive pathways, parks, recreation opportunities, and quick access to major routes, shopping, restaurants, and services. THIS HOME SHOWS PRIDE OF OWNERSHIP AND OFFERS THE PERFECT COMBINATION OF STYLE, FUNCTION, AND LOCATION. Available for quick possession!
For sale
C$339,888
117 SW Livingston Cmn NE, Calgary, AB T3P 1K1
2beds
898sqft
Townhouse
Built in 2017
-- sqft lot
$-- Zestimate®
C$378/sqft
C$288/mo HOA
What's special
Designer interior finishingSome furnishingsSingle level livingAttached garageAir conditioningDesigner finishingsVaulted ceilings
- 9 days
- 8
- 1
Zillow last checked:
Listing updated:
Listed by:
Murad Shivji, Associate Broker,
Re/Max Complete Realty
Source: courtesy of Pillar9 System,MLS®#: A2350049 Originating MLS®#: Calgary
Originating MLS®#: CalgaryFacts & features
Interior
Bedrooms & bathrooms
- Bedrooms: 2
- Bathrooms: 1
- Full bathrooms: 1
Other
- Level: Second
- Dimensions: 11`5" x 10`5"
Bedroom
- Level: Second
- Dimensions: 10`11" x 10`4"
Other
- Level: Second
- Dimensions: 7`3" x 4`11"
Dining room
- Level: Second
- Dimensions: 19`0" x 10`11"
Foyer
- Level: Main
- Dimensions: 7`2" x 4`5"
Other
- Level: Second
- Dimensions: 3`2" x 2`11"
Other
- Level: Basement
- Dimensions: 3`8" x 3`4"
Kitchen
- Level: Second
- Dimensions: 10`1" x 10`3"
Living room
- Level: Second
- Dimensions: 10`2" x 10`1"
Storage
- Level: Second
- Dimensions: 3`3" x 4`0"
Storage
- Level: Basement
- Dimensions: 3`3" x 3`5"
Heating
- Forced Air, Natural Gas
Cooling
- Central Air
Appliances
- Included: Dishwasher, Electric Range, Garage Control(s), Microwave Hood Fan, Refrigerator, Washer/Dryer Stacked
- Laundry: Upper Level
Features
- Kitchen Island, Open Floorplan, Vaulted Ceiling(s)
- Flooring: Carpet, Vinyl
- Basement: Partial
- Has fireplace: No
- Common walls with other units/homes: 2+ Common Walls
Interior area
- Total interior livable area: 898.05 sqft
- Finished area above ground: 64
- Finished area below ground: 64
Property
Parking
- Total spaces: 2
- Parking features: Additional Parking, Single Garage Attached, Attached Garage
- Attached garage spaces: 1
Features
- Levels: Two
- Stories: 1
- Entry location: Ground
- Patio & porch: Balcony(s)
- Exterior features: Balcony
- Fencing: Partial
Lot
- Features: Backs on to Park/Green Space
Details
- Zoning: M-1 d100
Construction
Type & style
- Home type: Townhouse
- Architectural style: Bungalow
- Property subtype: Townhouse
Materials
- Cement Fiber Board
- Foundation: Concrete Perimeter
- Roof: Asphalt Shingle
Condition
- New construction: No
- Year built: 2017
Details
- Builder name: Brookfield Residential
Community & HOA
Community
- Features: Clubhouse, Park, Playground
- Subdivision: Livingston
HOA
- Has HOA: Yes
- Amenities included: Clubhouse, Park, Playground
- Services included: Insurance, Maintenance Grounds, Professional Management, Reserve Fund Contributions
- HOA fee: C$249 monthly
- Second HOA fee: C$473 annually
Location
- Region: Calgary
Financial & listing details
- Price per square foot: C$378/sqft
- Date on market: 10/3/2026
- Inclusions: N/A
Price history
Price history is unavailable.
Public tax history
Tax history is unavailable.
Climate risks
Neighborhood: Livingston
Nearby schools
GreatSchools rating
No schools nearby
We couldn't find any schools near this home.
- C$435,0002 bd3 ba1.2k sqft102 N Livingston Cmn NE, Calgary, AB T3P1K1New Construction
- C$349,0002 bd1 ba981 sqft271 N Livingston Cmn NE, Calgary, AB T3P1K1For Sale

- C$429,9003 bd3 ba1.2k sqft156 SW Livingston Cmn NE, Calgary, AB T3P1K1For Sale

- C$519,9003 bd3 ba1.2k sqft244 N Livingston Cmn NE, Calgary, AB T3P1K1For Sale
Similar homes
- C$349,0002 bd1 ba981 sqft271 N Livingston Cmn NE, Calgary, AB T3P 1K1For SaleMLS ID #A2326821, Lisa Painter, Associate, Cir Realty. courtesy of Pillar9 System
- C$359,9002 bd1 ba991 sqft214 E Livingston Cmn NE, Calgary, AB T3P 1K1For Sale
 MLS ID #A2335131, Carla Garcia, Associate, Cir Realty. courtesy of Pillar9 System
 - C$310,0002 bd1 ba784 sqft220 N Livingston Cmn NE, Calgary, AB T3P 1K1For Sale
 MLS ID #A2329912, Kelly Scruggs, Associate, Century 21 Bravo Realty. courtesy of Pillar9 System
 - C$349,9002 bd2 ba788 sqft40 N Carrington Plz NW #411, Calgary, AB T3P 1Y3For Sale
 MLS ID #A2351001, Arun Verma, Associate, Royal Lepage Blue Sky. courtesy of Pillar9 System
