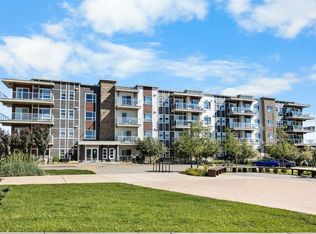
In absolutely immaculate condition, is how you will find this stunning condo with a long list of features such as gorgeous quartz countertops in the kitchen with a breakfast bar, and an under-mount sink. Plenty of cabinet space along with a pantry, and stainless steel appliances with an open concept overlooking the dining and living rooms. The primary bedroom is large enough to accommodate a king-sized bed, plus you'll discover a 4pce ensuite with quartz countertops, dual sinks and a massive walk-in closet. There is also a second bedroom (currently set up as a yoga studio), another 4pce bath with quartz countertops, and a laundry room with a full-sized washer and dryer. This top-floor corner unit is flooded with natural light from its many windows. In addition, the unit comes with a massive wrap-around balcony with views stretching to the horizon. All this plus a terrific location close to shopping, parks, schools, transportation and only a short drive to downtown or out of town.
For sale
C$399,900
300 N Harvest Hills Pl NE #402, Calgary, AB T3K 2P4
2beds
977sqft
Apartment
Built in 2020
-- sqft lot
$-- Zestimate®
C$409/sqft
C$578/mo HOA
What's special
Breakfast barUnder-mount sinkPlenty of cabinet spaceStainless steel appliancesMassive walk-in closetSecond bedroomTop-floor corner unit
- 35 days |
- 4 |
- 0 |
Zillow last checked:
Listing updated:
Listed by:
Ken Eddy, Associate,
Re/Max House Of Real Estate,
Glenn Herring, Associate,
Re/Max House Of Real Estate
Source: courtesy of Pillar9 System,MLS®#: A2327418 Originating MLS®#: Calgary
Originating MLS®#: CalgaryFacts & features
Interior
Bedrooms & bathrooms
- Bedrooms: 2
- Bathrooms: 2
- Full bathrooms: 2
Other
- Level: Main
- Dimensions: 12`2" x 13`11"
Bedroom
- Level: Main
- Dimensions: 8`7" x 11`8"
Other
- Level: Main
- Dimensions: 4`10" x 7`11"
Other
- Level: Main
- Dimensions: 8`6" x 8`1"
Dining room
- Level: Main
- Dimensions: 10`0" x 9`1"
Kitchen
- Level: Main
- Dimensions: 7`5" x 15`2"
Living room
- Level: Main
- Dimensions: 16`1" x 13`8"
Walk in closet
- Level: Main
- Dimensions: 8`6" x 5`2"
Heating
- Central
Cooling
- None
Appliances
- Included: Dishwasher, Dryer, Electric Stove, Microwave Hood Fan, Refrigerator, Washer
- Laundry: In Unit
Features
- Breakfast Bar, Ceiling Fan(s), Double Vanity, Quartz Counters
- Flooring: Carpet, Tile
- Windows: Window Coverings
- Has fireplace: No
- Common walls with other units/homes: 2+ Common Walls
Interior area
- Total interior livable area: 977.33 sqft
- Finished area above ground: 977
Property
Parking
- Total spaces: 1
- Parking features: Parkade, Underground, Titled
Features
- Levels: Single Level Unit
- Stories: 4
- Entry location: Top
- Patio & porch: Wrap Around
- Exterior features: Balcony
Details
- Zoning: M-1
Construction
Type & style
- Home type: Apartment
- Property subtype: Apartment
- Attached to another structure: Yes
Materials
- Composite Siding, Stone
Condition
- New construction: No
- Year built: 2020
Community & HOA
Community
- Features: Park, Playground, Sidewalks, Street Lights
- Subdivision: Harvest Hills
HOA
- Has HOA: Yes
- Amenities included: Bicycle Storage, Elevator(s)
- Services included: Common Area Maintenance, Heat, Insurance, Professional Management, Reserve Fund Contributions, Sewer, Snow Removal, Water
- HOA fee: C$567 monthly
- Second HOA fee: C$131 annually
Location
- Region: Calgary
Financial & listing details
- Price per square foot: C$409/sqft
- Date on market: 7/13/2026
- Inclusions: n/a
Price history
Price history is unavailable.
Public tax history
Tax history is unavailable.
Climate risks
Neighborhood: Harvest Hills
Nearby schools
GreatSchools rating
No schools nearby
We couldn't find any schools near this home.
- C$344,9002 bd2 ba974 sqft360 S Harvest Hills Cmn NE #107, Calgary, AB T3K2N1For Sale
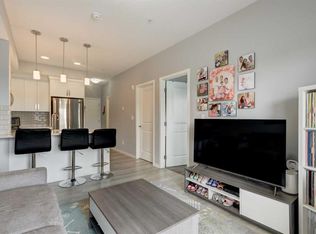
- C$245,0002 bd1 ba572 sqft370 W Harvest Hills Cmn NE #307, Calgary, AB T3K2M8For Sale
- C$380,0002 bd2 ba1k sqft370 E Harvest Hills Cmn NE #210, Calgary, AB T3K2M7For Sale

- C$--3 bd3 ba1.7k sqft332 Harvest Hills Cmn NE, Calgary, AB T3K2M7Off Market

- C$258,9002 bd1 ba674 sqft360 S Harvest Hills Cmn NE #104, Calgary, AB T3K2N1For Sale
- C$339,9002 bd2 ba836 sqft300 N Harvest Hills Pl NE #201, Calgary, AB T3K2P4For Sale
- C$500,0003 bd3 ba1.6k sqft209 SW Harvest Hills Cmn NE, Calgary, AB T3K2M7For Sale
- C$589,0005 bd4 ba1.5k sqft182 E Coventry Close NE, Calgary, AB T3K4A6For Sale
Similar homes
- C$380,0002 bd2 ba1k sqft370 E Harvest Hills Cmn NE #210, Calgary, AB T3K 2M7For SaleMLS ID #A2321745, Dhrumilkumar Purohit, Associate, Exp Realty. courtesy of Pillar9 System
- C$339,9002 bd2 ba836 sqft300 N Harvest Hills Pl NE #201, Calgary, AB T3K 2P4For Sale
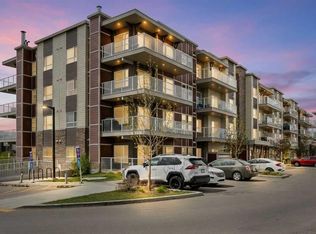 MLS ID #A2313543, Tim Walsh, Associate, Royal Lepage Benchmark. courtesy of Pillar9 System
 - C$349,9002 bd2 ba843 sqft10 E Country Village Park NE #3407, Calgary, AB T3K 0W5For Sale
 MLS ID #A2333796, Doug Zerr, Associate, Cir Realty. courtesy of Pillar9 System
 - C$370,0002 bd2 ba840 sqft298 E Sage Meadows Park NW #2417, Calgary, AB T3P 1P5For Sale
 MLS ID #A2319930, Brittney Ames, Associate, Maxwell Capital Realty. courtesy of Pillar9 System
 - C$245,0002 bd1 ba572 sqft370 W Harvest Hills Cmn NE #307, Calgary, AB T3K 2M8For SaleMLS ID #A2328853, Jason Ford, Associate, Maxwell Capital Realty. courtesy of Pillar9 System
- C$349,9002 bd2 ba859 sqft3727 E Sage Hill Dr NW #1408, Calgary, AB T3R 1T7For SaleMLS ID #A2331038, Jenna Leigh Bole, Associate, Royal Lepage Benchmark. courtesy of Pillar9 System
- C$400,0002 bd2 ba945 sqft80 E Greenbriar Pl NW #3109, Calgary, AB T3B 6J4For SaleMLS ID #A2332089, Stephanie Campbell, Associate, Royal Lepage Benchmark. courtesy of Pillar9 System
- C$385,0003 bd2 ba977 sqft6118 E 80th Ave NE #3217, Calgary, AB T3J 0S6For SaleMLS ID #A2318905, Angel Godson-Onumejor, Broker, Regent Pointe Realty. courtesy of Pillar9 System
- C$395,0002 bd3 ba1.2k sqft90 E Pantego Ln NW, Calgary, AB T3K 0T1For SaleMLS ID #A2316923, Brittney Ames, Associate, Maxwell Capital Realty. courtesy of Pillar9 System
- C$262,5002 bd2 ba905 sqft155 S Skyview Ranch Way NE #4108, Calgary, AB T3N 0L4For SaleMLS ID #A2337287, Carmelle Smutko, Associate, Real Broker. courtesy of Pillar9 System
- C$339,9002 bd2 ba1.3k sqft230 W Covecreek Cir NE, Calgary, AB T3K 0W6For SaleMLS ID #A2335242, Alex Cowie, Associate, Cir Realty. courtesy of Pillar9 System
- C$474,9003 bd3 ba1.4k sqft273 N Lucas Ave NW, Calgary, AB T3P 1N3For SaleMLS ID #A2337381, Raddy Bhasin, Associate, Diamond Realty & Associates Ltd. courtesy of Pillar9 System
- C$384,9002 bd2 ba1k sqft33 N Carringham Gate NW #3415, Calgary, AB T3P 2H6For SaleMLS ID #A2319842, Ankitkumar Patel, Associate, Cir Realty. courtesy of Pillar9 System
- C$440,0002 bd2 ba1.3k sqft1010 N Arbour Lake Rd NW #3137, Calgary, AB T3G 4Y8For SaleMLS ID #A2335166, Purnima Nalbo, Associate, Cir Realty. courtesy of Pillar9 System
- C$349,9002 bd2 ba898 sqft4818 S Varsity Dr NW #208, Calgary, AB T3A 1A3For SaleMLS ID #A2329997, Jessica Chan, Broker, Jessica Chan Real Estate & Management Inc.. courtesy of Pillar9 System
- C$399,9882 bd3 ba1.2k sqft8 W Sherwood Row NW, Calgary, AB T3R 0X1For SaleMLS ID #A2313629, Mariangela Avila, Associate, Re/Max First. courtesy of Pillar9 System
- C$359,0002 bd1 ba981 sqft271 N Livingston Cmn NE, Calgary, AB T3P 1K1For SaleMLS ID #A2326821, Lisa Painter, Associate, Cir Realty. courtesy of Pillar9 System
- C$359,0002 bd3 ba1.1k sqft211 S Aspen Stone Blvd SW #1203, Calgary, AB T3H 0K1For SaleMLS ID #A2336807, Sean Wang, Broker, Joyous Realty Inc.. courtesy of Pillar9 System
- C$365,0002 bd2 ba969 sqft20 N Mahogany Mews SE #312, Calgary, AB T3M 2W8For SaleMLS ID #A2336437, Jennifer Mcintosh, Associate, Kic Realty. courtesy of Pillar9 System
- C$404,9903 bd3 ba1.3k sqft10060 S 46th St NE #610, Calgary, AB T3J 2H8For SaleMLS ID #A2323214, Happe Dhillon, Associate, Re/Max Crown. courtesy of Pillar9 System
