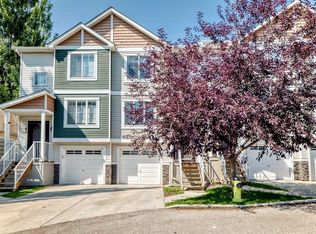
Welcome to this bright, beautifully maintained townhouse tucked away in a quiet and private location within the highly sought-after community of Panorama Hills. With fresh updates, a functional layout, and a newly reduced price, this is an opportunity savvy buyers won't want to miss. Step inside to discover a freshly painted interior filled with natural light and an inviting open-concept design. The updated kitchen is both stylish and practical, featuring quartz countertops, new sinks and faucets, ample cabinetry, and seamless flow into the spacious living and dining areas—perfect for entertaining or simply enjoying everyday life. One of the standout features of this home is the peaceful outdoor space. Enjoy your morning coffee or evening unwind on the private deck with no neighbours directly behind, offering a level of privacy that's hard to find in townhouse living. Upstairs, two generously sized bedrooms each feature their own private ensuite bathroom, creating an ideal setup for first-time buyers, professionals, roommates, guests, or small families seeking comfort and flexibility. The unfinished basement offers abundant storage and future development potential, while the single attached garage provides convenience and security year-round. Adding even more value, the well-managed complex features brand-new shingles, beautifully maintained grounds, responsive management, and affordable condo fees of just $342.36 per month. Located close to schools, shopping, restaurants, parks, transit, and major routes, this home combines location, lifestyle, and affordability in one exceptional package. Whether you're a first-time buyer, downsizer, or investor, this is your chance to secure a move-in-ready home in one of Northwest Calgary's most desirable communities—now at an even more attractive price.
For sale
C$365,000
90 E Pantego Ln NW, Calgary, AB T3K 0T1
2beds
1,219sqft
Townhouse
Built in 2012
1,742 Square Feet Lot
$-- Zestimate®
C$299/sqft
C$348/mo HOA
What's special
- 94 days
- 13
- 0
Zillow last checked:
Listing updated:
Listed by:
Brittney Ames, Associate,
Maxwell Capital Realty
Source: courtesy of Pillar9 System,MLS®#: A2316923 Originating MLS®#: Calgary
Originating MLS®#: CalgaryFacts & features
Interior
Bedrooms & bathrooms
- Bedrooms: 2
- Bathrooms: 3
- Full bathrooms: 2
- 1/2 bathrooms: 1
Bedroom
- Level: Second
- Dimensions: 12`8" x 10`2"
Other
- Level: Second
- Dimensions: 16`4" x 9`8"
Other
- Level: Main
- Dimensions: 8`0" x 2`10"
Other
- Level: Second
- Dimensions: 7`10" x 7`1"
Other
- Level: Second
- Dimensions: 7`1" x 8`1"
Dining room
- Level: Main
- Dimensions: 10`0" x 12`8"
Kitchen
- Level: Main
- Dimensions: 13`10" x 14`7"
Living room
- Level: Main
- Dimensions: 12`11" x 10`2"
Storage
- Level: Basement
- Dimensions: 21`7" x 17`3"
Heating
- Forced Air
Cooling
- None
Appliances
- Included: Dishwasher, Electric Stove, Range Hood, Refrigerator
- Laundry: In Basement
Features
- Kitchen Island, No Smoking Home, Open Floorplan, Quartz Counters, Storage
- Flooring: Carpet, Linoleum
- Basement: Partial
- Has fireplace: No
- Common walls with other units/homes: 2+ Common Walls
Interior area
- Total interior livable area: 1,219 sqft
- Finished area above ground: 595
- Finished area below ground: 347
Video & virtual tour
Property
Parking
- Total spaces: 2
- Parking features: Single Garage Attached, Attached Garage
- Attached garage spaces: 1
Features
- Levels: Two,2 Storey
- Stories: 1
- Patio & porch: Deck
- Exterior features: Private Yard
- Fencing: Partial
- Frontage length: 5.49M 18`0"
Lot
- Size: 1,742 Square Feet
- Features: No Neighbours Behind
Details
- Zoning: DC (pre 1P2007)
Construction
Type & style
- Home type: Townhouse
- Property subtype: Townhouse
Materials
- Stone, Vinyl Siding
- Foundation: Concrete Perimeter
- Roof: Asphalt
Condition
- New construction: No
- Year built: 2012
Community & HOA
Community
- Features: Playground, Sidewalks, Street Lights
- Subdivision: Panorama Hills
HOA
- Has HOA: Yes
- Amenities included: Gazebo, Picnic Area, Playground, Snow Removal, Visitor Parking
- Services included: Amenities of HOA/Condo, Common Area Maintenance, Insurance, Professional Management, Reserve Fund Contributions, Snow Removal, Trash
- HOA fee: C$348 monthly
- Second HOA fee: C$0 annually
Location
- Region: Calgary
Financial & listing details
- Price per square foot: C$299/sqft
- Date on market: 6/2/2026
- Inclusions: N/A
Price history
Price history is unavailable.
Public tax history
Tax history is unavailable.
Climate risks
Neighborhood: Panorama Hills
Nearby schools
GreatSchools rating
No schools nearby
We couldn't find any schools near this home.

Similar homes
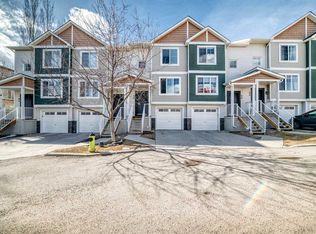
- C$399,9002 bd3 ba1.2k sqft29 Pantego Ln NW, Calgary, AB T3K 0T1For Sale
 MLS ID #A2336802, David Williams, Associate, Royal Lepage Solutions. courtesy of Pillar9 System
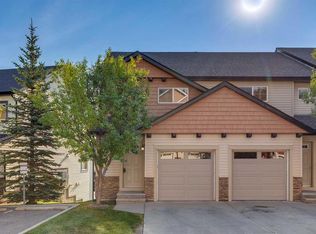
 - C$364,9002 bd3 ba1.2k sqft142 S Panatella Park NW, Calgary, AB T3K 6K4For Sale
 MLS ID #A2325398, Ivy Huang, Associate, Homecare Realty Ltd.. courtesy of Pillar9 System
 - C$359,5002 bd3 ba1k sqft573 Evanston Line NW, Calgary, AB T3P 1S2For Sale
 MLS ID #A2321087, Paul Dhanaraj, Associate, Century 21 Bravo Realty. courtesy of Pillar9 System
 - C$399,9992 bd3 ba1.2k sqft79 N Evansview Gdns NW, Calgary, AB T3P 0L2For Sale
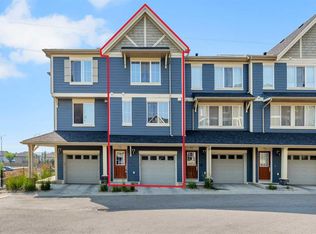 MLS ID #A2334811, Salvador Montalvo, Associate, Real Broker. courtesy of Pillar9 System
