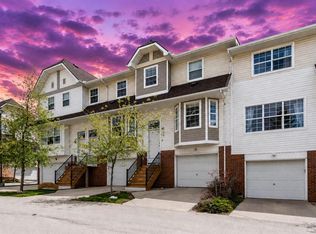
OPEN HOUSE 1:00 PM-3:00 PM SUN AUG 23rd. Located in the family friendly community of Panorama Hills, this open concept 3 bedrooms, 2.5 baths and front drive single garage townhouse offering approximately 1217 sf living area. As walk to the main floor, you will find bright living room where you could enjoy coffee with morning sunshine, dinning room easily accommodates family dinner right next and modern upgraded stainless steel appliances kitchen with tons of cabinets and pantry for extra storage . A picture window that overlooks the west facing private yard, great for family and friends' summer BBQ with no neighbors behind you for added privacy. A convenient 2-pc bath finishes the main. Second floor has 3 good sized bedrooms - Primary bedroom has large windows with spacious organized walk-in closet, 3 pc bath ensuite. Two additional bright bedrooms all has its own walk-in closet , a 4 pc bath complete the upper level. Laundry room in the unfinished basement offering great flex space for storage. The single attached garage with concrete driveway for 2nd car parking and more visitor parking available for larger gatherings . Walking distance to nearby schools, grocery stores, restaurants, gas stations and many walking paths. Easy access to 14 ST, Stoney TR and Deerfoot TR. This is a pet-friendly complex. One dog or cat is allowed under 20kg. Vacant and move in ready, please come see it before its gone!
For sale
C$405,000
88 E Pantego Ln NW, Calgary, AB T3K 0T1
3beds
1,217sqft
Townhouse
Built in 2012
1,742 Square Feet Lot
$-- Zestimate®
C$333/sqft
C$348/mo HOA
What's special
Open conceptMorning sunshineWest facing private yardTwo additional bright bedrooms
- 133 days
- 9
- 0
Zillow last checked:
Listing updated:
Listed by:
Yu Jing Ren, Associate,
Everest Realty And Property Management Corp.
Source: courtesy of Pillar9 System,MLS®#: A2303795 Originating MLS®#: Calgary
Originating MLS®#: CalgaryFacts & features
Interior
Bedrooms & bathrooms
- Bedrooms: 3
- Bathrooms: 3
- Full bathrooms: 2
- 1/2 bathrooms: 1
Other
- Level: Second
- Dimensions: 10`3" x 9`6"
Bedroom
- Level: Second
- Dimensions: 8`3" x 9`3"
Bedroom
- Level: Second
- Dimensions: 8`9" x 8`7"
Other
- Level: Main
- Dimensions: 2`11" x 7`11"
Other
- Level: Second
- Dimensions: 4`11" x 8`2"
Other
- Level: Second
- Dimensions: 8`7" x 4`11"
Other
- Level: Main
- Dimensions: 13`9" x 12`8"
Laundry
- Level: Lower
- Dimensions: 9`2" x 17`4"
Living room
- Level: Main
- Dimensions: 10`3" x 10`11"
Pantry
- Level: Main
- Dimensions: 3`11" x 3`4"
Heating
- Forced Air, Natural Gas
Cooling
- Window Unit(s)
Appliances
- Included: Dishwasher, Dryer, Garage Control(s), Gas Stove, Range Hood, Refrigerator, Washer
- Laundry: Electric Dryer Hookup, In Basement, Washer Hookup
Features
- Breakfast Bar, Built-in Features, Granite Counters, Open Floorplan, Pantry, Walk-In Closet(s)
- Flooring: Carpet, Ceramic Tile, Hardwood
- Windows: Window Coverings
- Basement: Full
- Has fireplace: No
- Common walls with other units/homes: 2+ Common Walls
Interior area
- Total interior livable area: 1,217 sqft
- Finished area above ground: 1,217
Property
Parking
- Total spaces: 2
- Parking features: Additional Parking, Concrete, Garage Faces Front, Single Garage Attached, Attached Garage
- Attached garage spaces: 1
- Has uncovered spaces: Yes
Features
- Levels: Two,2 Storey
- Stories: 1
- Patio & porch: Patio
- Exterior features: Balcony, Barbecue
- Fencing: None
- Frontage length: 4.97M 16`4"
Lot
- Size: 1,742 Square Feet
- Features: Back Yard, Gazebo, Landscaped, Many Trees, No Neighbours Behind
Details
- Parcel number: 101187818
- Zoning: DC (pre 1P2007)
Construction
Type & style
- Home type: Townhouse
- Property subtype: Townhouse
Materials
- Concrete, Vinyl Siding, Wood Frame
- Foundation: Concrete Perimeter
- Roof: Asphalt Shingle
Condition
- New construction: No
- Year built: 2012
Community & HOA
Community
- Features: Park, Playground, Sidewalks, Street Lights
- Subdivision: Panorama Hills
HOA
- Has HOA: Yes
- Amenities included: Gazebo, Park
- Services included: Common Area Maintenance, Insurance, Professional Management, Reserve Fund Contributions, Trash
- HOA fee: C$348 monthly
Location
- Region: Calgary
Financial & listing details
- Price per square foot: C$333/sqft
- Date on market: 4/23/2026
- Inclusions: N/A
Price history
Price history is unavailable.
Public tax history
Tax history is unavailable.
Climate risks
Neighborhood: Panorama Hills
Nearby schools
GreatSchools rating
No schools nearby
We couldn't find any schools near this home.

Similar homes
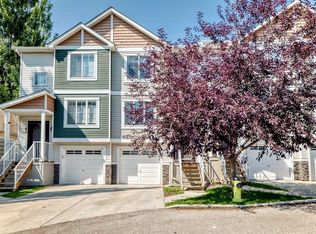
- C$365,0002 bd3 ba1.2k sqft90 E Pantego Ln NW, Calgary, AB T3K 0T1For Sale
 MLS ID #A2316923, Brittney Ames, Associate, Maxwell Capital Realty. courtesy of Pillar9 System
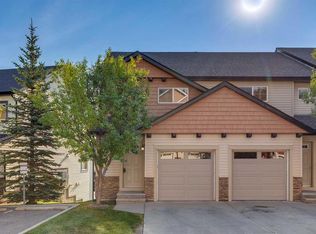
 - C$399,9003 bd3 ba1.4k sqft30 SW Evanscrest Park NW, Calgary, AB T3P 1R3For Sale
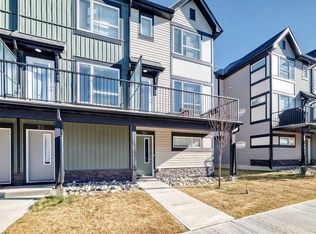 MLS ID #A2341654, Harry Morgan, Associate, Royal Lepage Blue Sky. courtesy of Pillar9 System
 - C$399,0003 bd2 ba1.2k sqft157 SW Country Village Mnr NE, Calgary, AB T3K 0L6For Sale
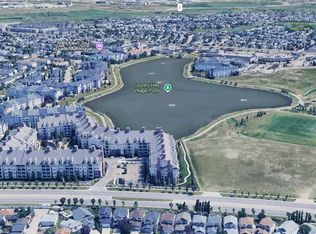 MLS ID #A2333563, Royce Li, Associate, Century 21 Bravo Realty. courtesy of Pillar9 System
 - C$400,0003 bd2 ba1.1k sqft45 W Tuscany Springs Gdns NW, Calgary, AB T3L 2R3For Sale
 MLS ID #A2341378, Tessa Andersen, Associate, Lpt Realty. courtesy of Pillar9 System
