Welcome to Coventry Station! This unit has been lovingly maintained and is freshly painted; ready and waiting for a new owner. Imagine your life simplified for efficiency in this well-appointed, 3 level townhome. An open concept living room, dining room, and kitchen features engineered hardwood floors and is bathed in natural light. Your new deck just beyond the kitchen is perfect for enjoying a morning coffee or barbecuing and unwinding in the evening. Both bedrooms are tucked away upstairs. The primary bedroom features an ensuite and plenty of storage while the secondary bedroom is generously sized too; and offers a cheater door to the primary bathroom. The stackable washer/dryer in the hall will make laundry day a breeze. The attached single car garage has a sizeable storage space conveniently tucked away for seasonal items, your new lifestyle is ready in Coventry Hills; where all the conveniences are within easy reach- an ideal choice with amenities including Schools, Vivo, Shopping Centres, Superstore, Express Bus Park n Ride Terminal, and so much more!
For sale
C$399,900
13015 S Coventry Hills Way NE, Calgary, AB T3K 0W6
2beds
1,337sqft
Townhouse
Built in 2012
871 Square Feet Lot
$-- Zestimate®
C$299/sqft
C$402/mo HOA
What's special
Freshly paintedEngineered hardwood floorsBathed in natural lightPlenty of storage
- 135 days
- 6
- 0
Zillow last checked:
Listing updated:
Listed by:
Greg Kennedy, Associate,
Exp Realty,
Holly Johnson, Associate,
Exp Realty
Source: courtesy of Pillar9 System,MLS®#: A2301343 Originating MLS®#: Calgary
Originating MLS®#: CalgaryFacts & features
Interior
Bedrooms & bathrooms
- Bedrooms: 2
- Bathrooms: 2
- Full bathrooms: 2
Bedroom
- Level: Third
- Dimensions: 11`9" x 9`11"
Other
- Level: Third
- Dimensions: 15`3" x 10`11"
Other
- Level: Third
- Dimensions: 8`2" x 5`0"
Other
- Level: Third
- Dimensions: 5`1" x 8`8"
Dining room
- Level: Second
- Dimensions: 15`3" x 10`2"
Foyer
- Level: Second
- Dimensions: 4`11" x 9`11"
Other
- Level: Main
- Dimensions: 15`4" x 14`1"
Kitchen
- Level: Second
- Dimensions: 10`1" x 12`3"
Living room
- Level: Second
- Dimensions: 15`3" x 10`4"
Heating
- Forced Air, Natural Gas
Cooling
- None
Appliances
- Included: Dishwasher, Dryer, Electric Range, Microwave Hood Fan, Refrigerator, Washer
- Laundry: Upper Level
Features
- Breakfast Bar, Granite Counters, High Ceilings, No Animal Home, No Smoking Home, Open Floorplan, Pantry, Walk-In Closet(s)
- Flooring: Carpet, Hardwood, Tile
- Windows: Vinyl Windows
- Basement: None
- Has fireplace: No
- Common walls with other units/homes: 2+ Common Walls,No One Above,No One Below
Interior area
- Total interior livable area: 1,337 sqft
- Finished area above ground: 1,337
Video & virtual tour
Property
Parking
- Total spaces: 2
- Parking features: Garage Faces Front, Single Garage Attached, Attached Garage
- Attached garage spaces: 1
Features
- Levels: Three Or More,3 (or more) Storey
- Stories: 1
- Patio & porch: Balcony(s), Deck
- Exterior features: Balcony, Lighting
- Pool features: Community
- Fencing: None
- Frontage length: 4.88M 16`0"
Lot
- Size: 871 Square Feet
- Features: Low Maintenance Landscape
Details
- Parcel number: 101333967
- Zoning: M-1 d75
Construction
Type & style
- Home type: Townhouse
- Property subtype: Townhouse
Materials
- Vinyl Siding, Wood Frame
- Foundation: Concrete Perimeter
- Roof: Asphalt
Condition
- New construction: No
- Year built: 2012
Utilities & green energy
- Water: Public
Community & HOA
Community
- Features: Golf, Other, Park, Playground, Sidewalks, Street Lights
- Subdivision: Coventry Hills
HOA
- Has HOA: Yes
- Amenities included: Other, Park, Trash, Visitor Parking
- Services included: Amenities of HOA/Condo, Common Area Maintenance, Insurance, Maintenance Grounds, Professional Management, Reserve Fund Contributions, Snow Removal
- HOA fee: C$402 monthly
Location
- Region: Calgary
Financial & listing details
- Price per square foot: C$299/sqft
- Date on market: 4/23/2026
- Inclusions: N/A
Price history
Price history is unavailable.
Public tax history
Tax history is unavailable.
Climate risks
Neighborhood: Coventry Hills
Nearby schools
GreatSchools rating
No schools nearby
We couldn't find any schools near this home.
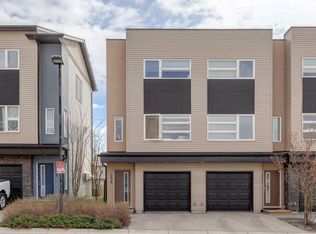
- C$319,9002 bd2 ba1.3k sqft208 W Covecreek Cir NE, Calgary, AB T3K0W6For Sale
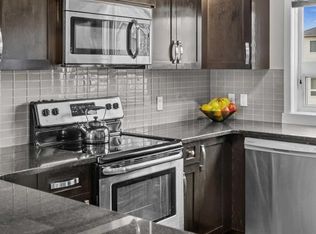
- C$300,0002 bd2 ba1.3k sqft438 Covecreek Cir NE, Calgary, AB T3K0W6For Sale
- C$335,0002 bd2 ba1.3k sqft231 E Covecreek Cir NE, Calgary, AB T3K0W6For Sale

- C$335,0002 bd2 ba1.3k sqft230 W Covecreek Cir NE, Calgary, AB T3K0W6For Sale

Similar homes
- C$335,0002 bd2 ba1.3k sqft231 E Covecreek Cir NE, Calgary, AB T3K 0W6For SaleMLS ID #A2337863, Inkyu Hwang, Associate, Ko Realty Ltd.. courtesy of Pillar9 System
- C$335,0002 bd2 ba1.3k sqft230 W Covecreek Cir NE, Calgary, AB T3K 0W6For SaleMLS ID #A2335242, Alex Cowie, Associate, Cir Realty. courtesy of Pillar9 System
- C$395,0002 bd2 ba1.3k sqft39 N Hidden Creek Pl NW #204, Calgary, AB T3A 6B9For Sale
 MLS ID #A2341963, Justin Havre, Associate, Exp Realty. courtesy of Pillar9 System
 - C$399,9002 bd3 ba1.2k sqft29 Pantego Ln NW, Calgary, AB T3K 0T1For Sale
 MLS ID #A2336802, David Williams, Associate, Royal Lepage Solutions. courtesy of Pillar9 System
