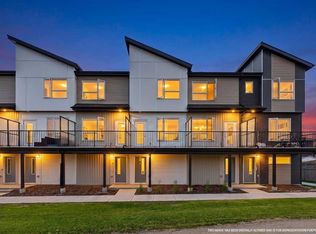
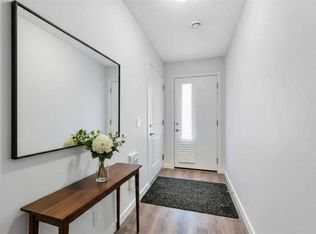
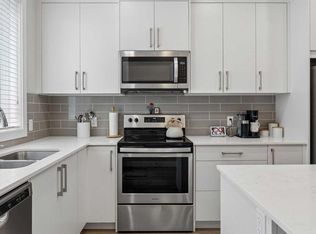
***Watch 3D Tour*** Welcome to this Beautiful Townhouse located in one of the most demanding, emerging and amenity rich communities of REDSTONE. This STREETSIDE HOME features OPEN LAYOUT, 2 Bedrooms, 2.5 bathrooms, ATTACHED GARAGE and a lot more to explore. At the entrance, on the main level there is a living room and a garage and on the upper floor, you're welcomed with an OPEN LAYOUT, with large living area, 2 pc bathroom, a dining area, a large kitchen at the back with island and stainless steel appliances. Top floor, this house comes up with two primary (master) bedrooms, each with its own ensuite, making it ideal for shared living, guests, or added flexibility without compromise. This area is close to all the amenities and is not to be missed out. Book your private showing today!
For sale
C$370,000
301 NW Redstone Blvd NE #433, Calgary, AB T3N 1V7
2beds
1,371sqft
Townhouse
Built in 2023
871 Square Feet Lot
$-- Zestimate®
C$270/sqft
C$219/mo HOA
What's special
Streetside homeOpen layoutAttached garageDining areaStainless steel appliances
- 52 days
- 2
- 2
Zillow last checked:
Listing updated:
Listed by:
Gundeep Johar, Associate,
Executive Real Estate Services,
Prabhjot Singh, Associate,
Executive Real Estate Services
Source: courtesy of Pillar9 System,MLS®#: A2338238 Originating MLS®#: Calgary
Originating MLS®#: CalgaryFacts & features
Interior
Bedrooms & bathrooms
- Bedrooms: 2
- Bathrooms: 3
- Full bathrooms: 2
- 1/2 bathrooms: 1
Bedroom
- Level: Second
- Dimensions: 11`0" x 10`1"
Other
- Level: Second
- Dimensions: 11`0" x 10`9"
Other
- Level: Upper
- Dimensions: 4`7" x 4`7"
Other
- Level: Second
- Dimensions: 5`2" x 8`9"
Other
- Level: Second
- Dimensions: 5`3" x 7`11"
Dining room
- Level: Upper
- Dimensions: 13`3" x 9`6"
Kitchen
- Level: Upper
- Dimensions: 13`3" x 8`10"
Living room
- Level: Main
- Dimensions: 13`3" x 15`1"
Living room
- Level: Upper
- Dimensions: 13`3" x 20`1"
Heating
- Forced Air
Cooling
- None
Appliances
- Included: Dishwasher, Dryer, Electric Stove, Microwave Hood Fan, Refrigerator, Washer
- Laundry: Laundry Room, Upper Level
Features
- Kitchen Island, Open Floorplan, Pantry, Quartz Counters
- Flooring: Carpet, Tile
- Basement: None
- Has fireplace: No
- Common walls with other units/homes: 2+ Common Walls
Interior area
- Total interior livable area: 1,371 sqft
Video & virtual tour
Property
Parking
- Total spaces: 2
- Parking features: Driveway, Single Garage Attached, Attached Garage
- Attached garage spaces: 1
- Has uncovered spaces: Yes
Features
- Levels: Three Or More,3 (or more) Storey
- Stories: 1
- Patio & porch: Other
- Exterior features: Lighting, Playground
- Fencing: None
- Frontage length: 4.27M 14`0"
Lot
- Size: 871 Square Feet
- Features: Street Lighting
Details
- Parcel number: 112016026
- Zoning: M-G
Construction
Type & style
- Home type: Townhouse
- Property subtype: Townhouse
Materials
- Concrete, Wood Frame, Wood Siding
- Foundation: Concrete Perimeter
- Roof: Asphalt Shingle
Condition
- New construction: No
- Year built: 2023
Community & HOA
Community
- Features: Park, Playground, Sidewalks, Street Lights
- Subdivision: Redstone
HOA
- Has HOA: Yes
- Amenities included: Playground
- Services included: Amenities of HOA/Condo, Common Area Maintenance, Insurance, Maintenance Grounds, Professional Management, Snow Removal
- HOA fee: C$208 monthly
- Second HOA fee: C$126 annually
Location
- Region: Calgary
Financial & listing details
- Price per square foot: C$270/sqft
- Date on market: 8/19/2026
- Inclusions: N/A
Price history
Price history is unavailable.
Public tax history
Tax history is unavailable.
Climate risks
Neighborhood: Redstone
Nearby schools
GreatSchools rating
No schools nearby
We couldn't find any schools near this home.
- C$355,0002 bd3 ba1.4k sqft301 N Redstone Blvd NE #122, Calgary, AB T3N1V7For Sale

- C$399,8992 bd3 ba1.4k sqft301 N Redstone Blvd NE #363, Calgary, AB T3N1V6For Sale
- C$899,8996 bd5 ba2.6k sqft76 SW Red Embers Sq NE, Calgary, AB T3N0X8For Sale

- C$450,0003 bd3 ba1.5k sqft301 N Redstone Blvd NE #337, Calgary, AB T3N1V7For Sale
Similar homes
- C$355,0002 bd3 ba1.4k sqft301 N Redstone Blvd NE #122, Calgary, AB T3N 1V7For SaleMLS ID #A2340813, Rachel Vanderveen, Associate, Exp Realty. courtesy of Pillar9 System
- C$334,9002 bd3 ba1.2k sqft32 N Red Embers Parade NE #310, Calgary, AB T3N 1P7For Sale
 MLS ID #A2348104, Dweep Patel, Associate, Re/Max Complete Realty. courtesy of Pillar9 System
 - C$389,0003 bd4 ba1.1k sqft704 N Redstone Cres NE, Calgary, AB T3N 1M3For Sale
 MLS ID #A2345602, Ellen Bruns, Associate, The Real Estate District. courtesy of Pillar9 System
 - C$369,0002 bd3 ba1.3k sqft39 S Cityscape Row NE, Calgary, AB T3N 0W6For Sale
 MLS ID #A2341084, Nasir Ahmad, Associate, Urban-Realty.Ca. courtesy of Pillar9 System
