Perfectly positioned in the vibrant community of Evanston, this stylish and thoughtfully designed townhome offers the ideal blend of comfort, functionality, and convenience. From the moment you step inside, you’ll appreciate the bright open-concept layout, large windows, and an abundance of natural light flowing throughout the main living spaces. The modern kitchen is beautifully finished with soft-close cabinetry, quartz countertops, full-height tile backsplash, and a spacious breakfast bar perfect for casual dining or entertaining. The inviting living and dining areas create a seamless space for everyday living and gatherings alike. Upstairs, the well-designed layout features two generously sized bedrooms, each complete with its own walk-in closet, along with a versatile family room ideal for a home office, media space, or additional lounge area. Convenient upper-floor laundry and added storage further enhance the home’s practical design. The Double Tandem Garage offers exceptional space for parking, storage, or hobby use. This quiet and pet-friendly community (subject to board approval) is surrounded by parks, playgrounds, pathways, transit, restaurants, fitness facilities, and shopping amenities. Enjoy quick access to Stoney Trail, Costco, Creekside Shopping Centre, and CrossIron Mills, making everyday commuting and errands effortless. An exceptional opportunity to own in one of Northwest Calgary’s most convenient and fast-growing communities.
For sale
C$435,000
11 S Evanscrest Mews NW #108, Calgary, AB T3P 0Y1
2beds
1,425sqft
Townhouse
Built in 2016
871 Square Feet Lot
$-- Zestimate®
C$305/sqft
C$366/mo HOA
What's special
Bright open-concept layoutLarge windowsAbundance of natural lightModern kitchenSoft-close cabinetryQuartz countertopsFull-height tile backsplash
- 81 days |
- 7 |
- 1 |
Zillow last checked:
Listing updated:
Listed by:
Mel Star, Associate,
Re/Max House Of Real Estate,
Ryan Wilson, Associate,
Re/Max House Of Real Estate
Source: courtesy of Pillar9 System,MLS®#: A2311427 Originating MLS®#: Calgary
Originating MLS®#: CalgaryFacts & features
Interior
Bedrooms & bathrooms
- Bedrooms: 2
- Bathrooms: 3
- Full bathrooms: 2
- 1/2 bathrooms: 1
Other
- Level: Upper
- Dimensions: 9`11" x 9`5"
Bedroom
- Level: Upper
- Dimensions: 9`11" x 9`5"
Other
- Level: Main
- Dimensions: 5`2" x 4`11"
Other
- Level: Upper
- Dimensions: 8`5" x 4`11"
Other
- Level: Upper
- Dimensions: 9`11" x 4`11"
Other
- Level: Main
- Dimensions: 5`8" x 4`8"
Bonus room
- Level: Upper
- Dimensions: 9`11" x 9`6"
Dining room
- Level: Main
- Dimensions: 12`0" x 11`6"
Foyer
- Level: Lower
- Dimensions: 12`6" x 4`3"
Kitchen
- Level: Main
- Dimensions: 13`8" x 9`7"
Laundry
- Level: Upper
- Dimensions: 4`11" x 3`7"
Living room
- Level: Main
- Dimensions: 15`3" x 12`3"
Heating
- Forced Air, Natural Gas
Cooling
- None
Appliances
- Included: None
- Laundry: In Unit, Upper Level
Features
- See Remarks
- Flooring: Carpet, Laminate
- Basement: None
- Has fireplace: No
- Common walls with other units/homes: 2+ Common Walls
Interior area
- Total interior livable area: 1,425 sqft
- Finished area above ground: 1,250
Property
Parking
- Total spaces: 2
- Parking features: Double Garage Attached, Tandem, Attached Garage
- Attached garage spaces: 2
Features
- Levels: Three Or More,3 (or more) Storey
- Stories: 1
- Patio & porch: Balcony(s)
- Exterior features: Balcony, BBQ gas line
- Fencing: None
- Frontage length: 4.88M 16`0"
Lot
- Size: 871 Square Feet
- Features: Rectangular Lot
Details
- Parcel number: 101400229
- Zoning: M-G
Construction
Type & style
- Home type: Townhouse
- Property subtype: Townhouse
Materials
- Stone, Vinyl Siding, Wood Frame
- Foundation: Concrete Perimeter
- Roof: Asphalt Shingle
Condition
- New construction: No
- Year built: 2016
Community & HOA
Community
- Features: Park, Playground, Street Lights
- Subdivision: Evanston
HOA
- Has HOA: Yes
- Amenities included: Parking, Visitor Parking
- Services included: Common Area Maintenance, Insurance, Maintenance Grounds, Professional Management, Reserve Fund Contributions, Snow Removal, Trash
- HOA fee: C$366 monthly
Location
- Region: Calgary
Financial & listing details
- Price per square foot: C$305/sqft
- Date on market: 5/19/2026
- Inclusions: N/A
M
Mel Star, Associate
(403) 287-4908
By pressing Contact Agent, you agree that the real estate professional identified above may call/text you about your search, which may involve use of automated means and pre-recorded/artificial voices. You don't need to consent as a condition of buying any property, goods, or services. Message/data rates may apply. You also agree to our Terms of Use. Zillow does not endorse any real estate professionals. We may share information about your recent and future site activity with your agent to help them understand what you're looking for in a home.
Price history
Price history is unavailable.
Public tax history
Tax history is unavailable.
Climate risks
Neighborhood: Evanston
Nearby schools
GreatSchools rating
No schools nearby
We couldn't find any schools near this home.
- C$--2 bd3 ba1.4k sqft11 Evanscrest Mews NW UNIT 106, Calgary, AB T3P0Y1Off Market

- C$--2 bd3 ba1.2k sqft11 Evanscrest Mews NW #306, Calgary, AB T3P0Y1Off Market
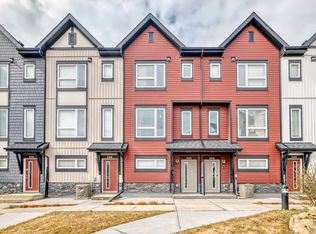
- C$--3 bd3 ba1.7k sqft25 Evanscrest Mews NW #409, Calgary, AB T3P2A3Off Market
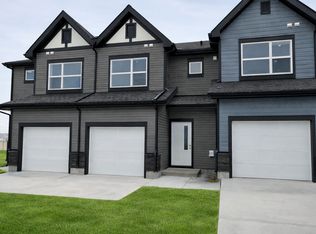
- C$471,9003 bd3 ba1.5k sqft56 Evanscrest Mnr NW, Calgary, AB T3P2A3For Sale

- C$453,8003 bd3 ba1.4k sqft86 S Evanscrest Mnr NW, Calgary, AB T3P1R3For Sale
- C$--3 bd3 ba-- sqft15 Evanscrest Park NW, Calgary, AB T3R1V5Off Market
- C$669,9004 bd4 ba1.9k sqft25 W Evansglen Mews NW, Calgary, AB T3P0P1For Sale
- C$378,8882 bd3 ba1.1k sqft16 N Evanscrest Park NW #106, Calgary, AB T3P1R3For Sale
Similar homes
- C$450,0003 bd3 ba1.3k sqft416 S Sage Hill Grv NW, Calgary, AB T3R 0Z8For Sale
 MLS ID #A2335015, Peter Pasion, Associate, Cir Realty. courtesy of Pillar9 System
 - C$459,9003 bd3 ba1.2k sqft659 SE Evanston Mnr NW, Calgary, AB T3P 0R9For Sale
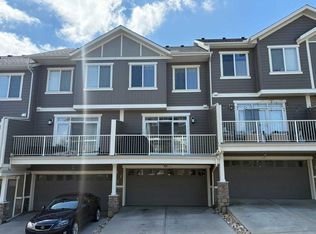 MLS ID #A2317569, John Reinbolt, Associate, 2% Realty. courtesy of Pillar9 System
 - C$399,9993 bd3 ba1.4k sqft30 SW Evanscrest Park NW, Calgary, AB T3P 1R3For Sale
 MLS ID #A2324225, Harry Morgan, Associate, Royal Lepage Blue Sky. courtesy of Pillar9 System
 - C$471,9003 bd3 ba1.5k sqft56 Evanscrest Mnr NW, Calgary, AB T3P 2A3For SaleMLS ID #A2324600, Aj Boparai, Associate, Cir Realty. courtesy of Pillar9 System
- C$435,9002 bd3 ba1.1k sqft50 N Sage Bluff Cir NW, Calgary, AB T3R 1T5For SaleMLS ID #A2330739, Jeff Neustaedter, Associate, Re/Max First. courtesy of Pillar9 System
- C$428,0002 bd3 ba1.5k sqft515 Nolanfield Vlg NW, Calgary, AB T3R 0T9For SaleMLS ID #A2327446, Liz Wong, Associate, Exp Realty. courtesy of Pillar9 System
- C$435,0002 bd3 ba1.4k sqft426 S Nolan Hill Blvd NW, Calgary, AB T3R 0Y1For SaleMLS ID #A2331609, Lauren Crouse, Associate, Real Broker. courtesy of Pillar9 System
- C$424,9002 bd3 ba1.3k sqft355 W Nolancrest Hts NW #611, Calgary, AB T3R 0Z9For SaleMLS ID #A2329404, Danny Wai, Associate, Re/Max Real Estate (Mountain View). courtesy of Pillar9 System
- C$450,0002 bd3 ba1.4k sqft445 NE Sage Hill Grv NW, Calgary, AB T3R 0Z8For SaleMLS ID #A2325352, Spencer Tonkinson, Associate, Remax Innovations. courtesy of Pillar9 System
- C$359,5002 bd3 ba1k sqft573 Evanston Line NW, Calgary, AB T3P 1S2For SaleMLS ID #A2321087, Paul Dhanaraj, Associate, Century 21 Bravo Realty. courtesy of Pillar9 System
- C$449,9003 bd3 ba1.4k sqft56 E Skyview Cir NE, Calgary, AB T3N 0V3For SaleMLS ID #A2334791, Dave Rhydderch, Associate, Re/Max First. courtesy of Pillar9 System
- C$453,0003 bd4 ba1.1k sqft16 W Carringvue Way NW, Calgary, AB T3P 1K8For SaleMLS ID #A2321765, Wei Liao, Associate, Cir Realty. courtesy of Pillar9 System
- C$399,9002 bd3 ba1.4k sqft14 S Nolan Hill Gate NW, Calgary, AB T3R 0T9For SaleMLS ID #A2321431, Jasben Lai, Associate, Real Broker. courtesy of Pillar9 System
- C$399,9992 bd3 ba1.1k sqft136 NE Sage Meadows Gdns NW, Calgary, AB T3P 1K2For SaleMLS ID #A2307928, Kul Mann, Associate, Re/Max Real Estate (Mountain View). courtesy of Pillar9 System
- C$449,9003 bd3 ba1.2k sqft156 SW Livingston Cmn NE, Calgary, AB T3P 1K1For SaleMLS ID #A2325409, Jonathan Fang, Associate, Homecare Realty Ltd.. courtesy of Pillar9 System
- C$339,9002 bd2 ba1.3k sqft230 W Covecreek Cir NE, Calgary, AB T3K 0W6For SaleMLS ID #A2335242, Alex Cowie, Associate, Cir Realty. courtesy of Pillar9 System
- C$395,0002 bd3 ba1.3k sqft214 Nolanfield Vlg NW, Calgary, AB T3R 0T9For SaleMLS ID #A2320316, Elaine Choy, Associate, Century 21 Bravo Realty. courtesy of Pillar9 System
- C$479,9003 bd3 ba1.4k sqft273 N Lucas Ave NW, Calgary, AB T3P 1N3For SaleMLS ID #A2323404, Gurvani Chawla, Associate, Maxwell Central. courtesy of Pillar9 System
- C$399,8002 bd3 ba1.1k sqft193 E Livingston Cmn NE, Calgary, AB T3P 1K1For SaleMLS ID #A2326647, Zihao Li, Associate, Skyrock. courtesy of Pillar9 System
- C$449,9003 bd3 ba1.3k sqft138 S Homestead Blvd NE, Calgary, AB T3J 2G8For SaleMLS ID #A2334620, Harjinder Sandhu, Associate, Century 21 Bravo Realty. courtesy of Pillar9 System
