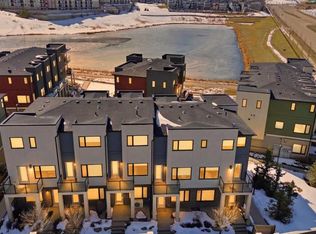
PRICED TO SELL! MOST AFFORDABLE MILLION-DOLLAR VIEW IN CALGARY! WAKE UP EVERY DAY TO STUNNING POND VIEWS — WITHOUT THE MILLION-DOLLAR PRICE TAG! Why pay $800,000+ for a detached home with a view when you can enjoy the same breathtaking scenery for a fraction of the cost? This beautifully upgraded, move-in-ready townhome offers one of the best values on the market, combining luxury finishes, exceptional functionality, and unobstructed pond views in a highly sought-after community. From the moment you step inside, you’ll appreciate the bright and spacious open-concept design featuring 9-foot ceilings, oversized windows, and an abundance of natural light. The modern chef-inspired kitchen is designed to impress with upgraded stainless steel appliances, Caesarstone countertops, under-cabinet lighting, a raised breakfast bar, and ample workspace for entertaining and everyday living. Step onto your private balcony and take in the spectacular pond views, peaceful walking paths, and beautiful green space. Enjoy morning coffee with the sunrise and unwind after work with views many homeowners dream of owning. Designed for Modern Living Upstairs you’ll find two generously sized primary-style bedrooms, each featuring its own walk-in closet and private ensuite bathroom—an ideal setup for families, guests, roommates, or professionals working from home. A custom-built office workspace and convenient upper-floor laundry provide additional comfort and practicality for today’s lifestyle. Garage & Storage That Stands Out The oversized tandem double attached garage has been thoughtfully upgraded with: - EV Charging Station - Utility Sink - Custom Storage Shelving - Extra Space for Bikes, Tools, and Seasonal Storage Significant Recent Upgrades & Added Value ? Brand New Roof (2026) ? Community Metal Railing Replacement Approved — No Cost to New Owner ? Central Air Conditioning ? Premium Hunter Douglas Blinds & Shutters ? Upgraded Designer Light Fixtures ? Motion-Sensor Lighting Throughout Multiple Areas of the Home ? Pride of Ownership Throughout Location, Lifestyle & Convenience Live steps from scenic pathways, parks, playgrounds, and beautiful natural green space while enjoying convenient access to shopping, restaurants, fitness facilities, childcare services, schools, Stoney Trail, and Shaganappi Trail. Whether you’re a first-time buyer, young professional, investor, downsizer, or anyone looking to maximize value without compromising lifestyle, this home delivers an opportunity that’s becoming increasingly difficult to find. Why You’ll Love It ?? Premium Pond Views ?? Exceptional Value for the Price ? Central Air Conditioning ? EV Charger Installed ?? Double Attached Tandem Garage ?? Two Bedrooms with Private Ensuites ?? Prime Location Close to Everything DON’T MISS THIS OPPORTUNITY Homes with views like this typically come with a much higher price tag. Own the view. Enjoy the lifestyle. Keep more money in your pocket. Book your private showing today!
For sale
C$428,000
515 Nolanfield Vlg NW, Calgary, AB T3R 0T9
2beds
1,533sqft
Townhouse
Built in 2014
1,306 Square Feet Lot
$-- Zestimate®
C$279/sqft
C$384/mo HOA
What's special
Stunning pond viewsOversized windowsAbundance of natural lightModern chef-inspired kitchenUpgraded stainless steel appliancesCaesarstone countertopsUnder-cabinet lighting
- 28 days |
- 37 |
- 2 |
Zillow last checked:
Listing updated:
Listed by:
Liz Wong, Associate,
Exp Realty
Source: courtesy of Pillar9 System,MLS®#: A2327446 Originating MLS®#: Calgary
Originating MLS®#: CalgaryFacts & features
Interior
Bedrooms & bathrooms
- Bedrooms: 2
- Bathrooms: 3
- Full bathrooms: 2
- 1/2 bathrooms: 1
Bedroom
- Level: Third
- Dimensions: 11`7" x 11`2"
Other
- Level: Third
- Dimensions: 11`3" x 11`11"
Other
- Level: Second
- Dimensions: 4`9" x 5`6"
Other
- Level: Third
- Dimensions: 7`10" x 5`1"
Other
- Level: Third
- Dimensions: 6`6" x 7`10"
Dining room
- Level: Second
- Dimensions: 11`11" x 11`1"
Foyer
- Level: Main
- Dimensions: 3`11" x 11`4"
Kitchen
- Level: Second
- Dimensions: 13`5" x 11`9"
Laundry
- Level: Third
- Dimensions: 3`8" x 3`8"
Living room
- Level: Second
- Dimensions: 15`5" x 16`4"
Pantry
- Level: Second
- Dimensions: 1`8" x 3`5"
Walk in closet
- Level: Third
- Dimensions: 3`8" x 6`0"
Walk in closet
- Level: Third
- Dimensions: 4`0" x 11`11"
Heating
- Forced Air
Cooling
- Central Air
Appliances
- Included: Dishwasher, Electric Stove, Garage Control(s), Range Hood, Refrigerator, Washer/Dryer Stacked
- Laundry: Upper Level
Features
- Granite Counters, No Smoking Home, Walk-In Closet(s)
- Flooring: Carpet, Hardwood
- Windows: Window Coverings
- Basement: None
- Has fireplace: No
- Common walls with other units/homes: 2+ Common Walls
Interior area
- Total interior livable area: 1,533 sqft
- Finished area above ground: 1,533
- Finished area below ground: 620
Video & virtual tour
Property
Parking
- Total spaces: 3
- Parking features: Double Garage Attached, Attached Garage
- Attached garage spaces: 2
- Carport spaces: 1
- Covered spaces: 3
Features
- Levels: Three Or More,3 (or more) Storey
- Stories: 1
- Patio & porch: Balcony(s), Wrap Around
- Exterior features: Balcony, Playground
- Fencing: None
- Has view: Yes
- Frontage length: 4.94M 16`3"
Lot
- Size: 1,306 Square Feet
- Features: Backs on to Park/Green Space, Creek/River/Stream/Pond, Views
Details
- Parcel number: 112272491
- Zoning: M-1 d100
Construction
Type & style
- Home type: Townhouse
- Property subtype: Townhouse
Materials
- Composite Siding, Wood Frame
- Foundation: Concrete Perimeter
- Roof: Asphalt Shingle
Condition
- New construction: No
- Year built: 2014
Community & HOA
Community
- Features: Other, Park, Playground, Sidewalks, Street Lights
- Subdivision: Nolan Hill
HOA
- Has HOA: Yes
- Amenities included: Park, Playground, Storage, Visitor Parking
- Services included: Common Area Maintenance, Insurance, Maintenance Grounds, Professional Management, Reserve Fund Contributions, Snow Removal
- HOA fee: C$377 monthly
- Second HOA fee: C$79 annually
Location
- Region: Calgary
Financial & listing details
- Price per square foot: C$279/sqft
- Date on market: 7/8/2026
- Inclusions: None
L
Liz Wong, Associate
(587) 719-9664
By pressing Contact Agent, you agree that the real estate professional identified above may call/text you about your search, which may involve use of automated means and pre-recorded/artificial voices. You don't need to consent as a condition of buying any property, goods, or services. Message/data rates may apply. You also agree to our Terms of Use. Zillow does not endorse any real estate professionals. We may share information about your recent and future site activity with your agent to help them understand what you're looking for in a home.
Price history
Price history is unavailable.
Public tax history
Tax history is unavailable.
Climate risks
Neighborhood: Nolan Hill
Nearby schools
GreatSchools rating
No schools nearby
We couldn't find any schools near this home.
- C$395,0002 bd3 ba1.3k sqft214 Nolanfield Vlg NW, Calgary, AB T3R0T9For Sale

- C$399,9002 bd3 ba1.4k sqft14 S Nolan Hill Gate NW, Calgary, AB T3R0T9For Sale
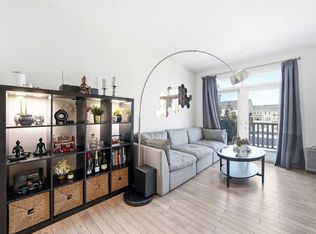
- C$445,0003 bd3 ba1.5k sqft6 S Nolan Hill Gate NW, Calgary, AB T3R0T9For Sale
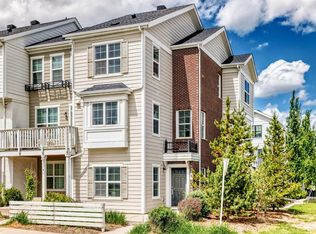
- C$969,9006 bd4 ba2.5k sqft91 SE Nolanfield Cres NW, Calgary, AB T3R0L6For Sale
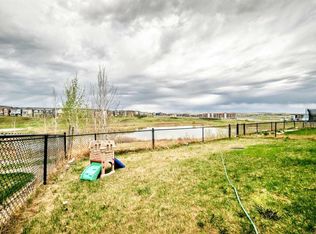
- C$--3 bd3 ba-- sqft19 Nolanfield Cres NW, Calgary, AB T3R0L7Off Market
- C$353,0002 bd2 ba905 sqft450 S Sage Valley Dr NW #4301, Calgary, AB T3R0V5For Sale
- C$379,9002 bd2 ba842 sqft450 E Sage Valley Dr NW #3410, Calgary, AB T3R0V5For Sale
- C$--1 bd1 ba-- sqft413 Sage Valley Cmn NW #238, Calgary, AB T3R1X8Off Market
Similar homes
- C$399,9002 bd3 ba1.4k sqft14 S Nolan Hill Gate NW, Calgary, AB T3R 0T9For SaleMLS ID #A2321431, Jasben Lai, Associate, Real Broker. courtesy of Pillar9 System
- C$395,0002 bd3 ba1.3k sqft214 Nolanfield Vlg NW, Calgary, AB T3R 0T9For SaleMLS ID #A2320316, Elaine Choy, Associate, Century 21 Bravo Realty. courtesy of Pillar9 System
- C$412,5002 bd3 ba1.2k sqft79 N Evansview Gdns NW, Calgary, AB T3P 0L2For Sale
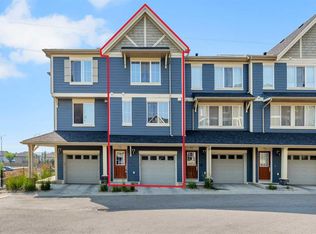 MLS ID #A2334811, Salvador Montalvo, Associate, Real Broker. courtesy of Pillar9 System
 - C$379,9002 bd3 ba1.2k sqft218 E Sherwood Sq NW #904, Calgary, AB T3R 0Y2For Sale
 MLS ID #A2334264, Gurpreet Ghuttora, Associate, Real Broker. courtesy of Pillar9 System
 - C$444,9002 bd3 ba1.4k sqft426 S Nolan Hill Blvd NW, Calgary, AB T3R 0Y1For SaleMLS ID #A2331609, Lauren Crouse, Associate, Real Broker. courtesy of Pillar9 System
- C$429,9003 bd3 ba1.2k sqft881 S Sage Valley Blvd NW #503, Calgary, AB T3R 0R1For SaleMLS ID #A2314365, Olivia Bronce, Associate, Property Solutions Real Estate Group Inc.. courtesy of Pillar9 System
- C$419,9002 bd3 ba1.3k sqft575 NE Sherwood Blvd NW, Calgary, AB T3R 0X1For SaleMLS ID #A2325253, Dean Martin, Associate, Real Broker. courtesy of Pillar9 System
- C$435,9002 bd3 ba1.1k sqft50 N Sage Bluff Cir NW, Calgary, AB T3R 1T5For SaleMLS ID #A2330739, Jeff Neustaedter, Associate, Re/Max First. courtesy of Pillar9 System
- C$449,9993 bd3 ba1.2k sqft146 E Sage Meadows Gdns NW, Calgary, AB T3P 1K2New ConstructionMLS ID #A2332370, Aliya Lalji, Associate, Maxwell Gold. courtesy of Pillar9 System
- C$419,9003 bd4 ba1.2k sqft906 S Sage Meadows Gdns NW, Calgary, AB T3P 1K3For SaleMLS ID #A2324640, Zoe Saraceni, Associate, Re/Max First. courtesy of Pillar9 System
- C$435,0002 bd3 ba1.4k sqft11 S Evanscrest Mews NW #108, Calgary, AB T3P 0Y1For SaleMLS ID #A2311427, Mel Star, Associate, Re/Max House Of Real Estate. courtesy of Pillar9 System
- C$449,9003 bd3 ba1.4k sqft56 E Skyview Cir NE, Calgary, AB T3N 0V3For SaleMLS ID #A2334791, Dave Rhydderch, Associate, Re/Max First. courtesy of Pillar9 System
- C$395,0002 bd3 ba1.2k sqft90 E Pantego Ln NW, Calgary, AB T3K 0T1For SaleMLS ID #A2316923, Brittney Ames, Associate, Maxwell Capital Realty. courtesy of Pillar9 System
- C$399,9992 bd3 ba1.1k sqft136 NE Sage Meadows Gdns NW, Calgary, AB T3P 1K2For SaleMLS ID #A2307928, Kul Mann, Associate, Re/Max Real Estate (Mountain View). courtesy of Pillar9 System
- C$390,0003 bd3 ba1.2k sqft310 E Sage Meadows Gdns NW, Calgary, AB T3P 1K2For SaleMLS ID #A2312547, Joanne Humphry, Associate, Re/Max Realty Professionals. courtesy of Pillar9 System
- C$449,9003 bd3 ba1.3k sqft138 S Homestead Blvd NE, Calgary, AB T3J 2G8For SaleMLS ID #A2334620, Harjinder Sandhu, Associate, Century 21 Bravo Realty. courtesy of Pillar9 System
- C$420,0004 bd3 ba1.5k sqft72 E Cornerstone Mnr NE #402, Calgary, AB T3N 1S4For SaleMLS ID #A2333394, Jessica Taburada, Associate, Cir Realty. courtesy of Pillar9 System
- C$364,9002 bd3 ba1.2k sqft142 S Panatella Park NW, Calgary, AB T3K 6K4For SaleMLS ID #A2325398, Ivy Huang, Associate, Homecare Realty Ltd.. courtesy of Pillar9 System
- C$359,5002 bd3 ba1k sqft573 Evanston Line NW, Calgary, AB T3P 1S2For SaleMLS ID #A2321087, Paul Dhanaraj, Associate, Century 21 Bravo Realty. courtesy of Pillar9 System
- C$495,0004 bd5 ba1.5k sqft613 N Sage Hill Grv NW, Calgary, AB T3R 2A2For SaleMLS ID #A2293427, Yvette Lee, Associate, Diamond Realty & Associates Ltd. courtesy of Pillar9 System
