Welcome to this bright & beautifully maintained END CORNER UNIT in the sought after community of Sage Hill. This home offers exceptional privacy, one of the LARGEST floor-plans , additional windows & an abundance of natural light rarely found in Townhome living. Stylish & thoughtfully designed, this is the perfect blend of comfort, functionality & modern living. The open-concept main floor is warm & inviting, ideal for both everyday living & family gatherings. The contemporary kitchen features quartz countertops, stainless steel appliances, full-height cabinetry & ample prep & storage space. A spacious dining area that flows seamlessly into the comfortable living room. Step outside to your private east-facing front patio courtyard — the perfect place to enjoy morning coffee or relax in the sunshine. Upstairs, you’ll find three good-sized bedrooms, two full bathrooms & Laundry. A spacious primary retreat complete with ensuite bath. The additional bedrooms offer flexibility for family, guests, or a home office. The unfinished basement is insulated & partially drywalled, offering an excellent opportunity for future development & allowing the next owner to customize the space to fit their lifestyle needs. Located in one of NW Calgary’s most desirable communities, you’re just minutes from parks, playgrounds, pathways, shopping, restaurants & major commuter routes including Stoney Trail. With low-maintenance living, modern finishes & a bright functional layout, this is an exceptional opportunity for first-time buyers, families, or investors alike.
For sale
C$390,000
310 E Sage Meadows Gdns NW, Calgary, AB T3P 1K2
3beds
1,290sqft
Townhouse
Built in 2019
871 Square Feet Lot
$-- Zestimate®
C$302/sqft
C$322/mo HOA
What's special
Open-concept main floorWarm and invitingContemporary kitchenQuartz countertopsStainless steel appliancesFull-height cabinetrySpacious dining area
- 53 days |
- 51 |
- 2 |
Zillow last checked:
Listing updated:
Listed by:
Joanne Humphry, Associate,
Re/Max Realty Professionals
Source: courtesy of Pillar9 System,MLS®#: A2312547 Originating MLS®#: Calgary
Originating MLS®#: CalgaryFacts & features
Interior
Bedrooms & bathrooms
- Bedrooms: 3
- Bathrooms: 3
- Full bathrooms: 2
- 1/2 bathrooms: 1
Other
- Level: Second
- Dimensions: 10`8" x 9`10"
Bedroom
- Level: Second
- Dimensions: 10`4" x 8`11"
Bedroom
- Level: Second
- Dimensions: 9`5" x 12`3"
Other
- Level: Second
- Dimensions: 9`4" x 5`5"
Other
- Level: Main
- Dimensions: 5`3" x 5`2"
Other
- Level: Second
- Dimensions: 9`0" x 7`0"
Dining room
- Level: Main
- Dimensions: 15`11" x 7`2"
Kitchen
- Level: Main
- Dimensions: 14`5" x 9`7"
Living room
- Level: Main
- Dimensions: 45`4" x 12`0"
Heating
- Central, Forced Air
Cooling
- None
Appliances
- Included: Dishwasher, Dryer, Electric Range, Freezer, Microwave Hood Fan, Refrigerator, Tankless Water Heater, Washer
- Laundry: Upper Level
Features
- Double Vanity, No Animal Home, No Smoking Home, Quartz Counters, Tankless Hot Water, Vaulted Ceiling(s), Walk-In Closet(s)
- Flooring: Carpet, Laminate, Vinyl
- Windows: Vinyl Windows
- Basement: Full
- Has fireplace: No
- Common walls with other units/homes: 2+ Common Walls,End Unit
Interior area
- Total interior livable area: 1,290 sqft
- Finished area above ground: 1,290
- Finished area below ground: 612
Property
Parking
- Total spaces: 1
- Parking features: Stall, Assigned
Features
- Levels: Two,2 Storey
- Stories: 1
- Patio & porch: Patio
- Exterior features: Private Entrance, Private Yard
- Fencing: Fenced
- Frontage length: 7.01M 23`0"
Lot
- Size: 871 Square Feet
- Features: Front Yard, Low Maintenance Landscape, Rectangular Lot
Details
- Parcel number: 101677678
- Zoning: M-1 d60
Construction
Type & style
- Home type: Townhouse
- Property subtype: Townhouse
Materials
- Brick, Composite Siding
- Foundation: Concrete Perimeter
- Roof: Asphalt Shingle
Condition
- New construction: No
- Year built: 2019
Community & HOA
Community
- Features: Park, Playground, Sidewalks, Street Lights
- Subdivision: Sage Hill
HOA
- Has HOA: Yes
- Amenities included: Park, Parking, Playground, Visitor Parking
- Services included: Amenities of HOA/Condo, Common Area Maintenance, Insurance, Maintenance Grounds, Professional Management, Reserve Fund Contributions, Sewer, Snow Removal, Trash
- HOA fee: C$322 monthly
Location
- Region: Calgary
Financial & listing details
- Price per square foot: C$302/sqft
- Date on market: 5/22/2026
- Inclusions: All Window Coverings
Joanne Humphry, Associate
Joanne Humphry, Associate
(587) 890-3091
By pressing Contact Agent, you agree that the real estate professional identified above may call/text you about your search, which may involve use of automated means and pre-recorded/artificial voices. You don't need to consent as a condition of buying any property, goods, or services. Message/data rates may apply. You also agree to our Terms of Use. Zillow does not endorse any real estate professionals. We may share information about your recent and future site activity with your agent to help them understand what you're looking for in a home.
Price history
Price history is unavailable.
Public tax history
Tax history is unavailable.
Climate risks
Neighborhood: Sage Hill
Nearby schools
GreatSchools rating
No schools nearby
We couldn't find any schools near this home.
- C$2,3253 bd4 ba1.3k sqft206 Sage Meadows Gdns NW #NA, Calgary, AB T3P1K2For Rent

- C$2,3253 bd4 ba1.3k sqft206 Sage Meadows Gdns NW, Calgary, AB T3P1K2For Rent
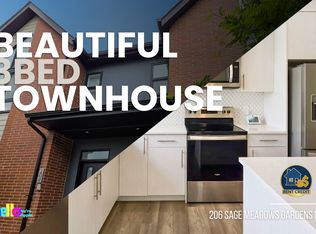
- C$--3 bd3 ba1.3k sqft610 Sage Meadows Gdns NW, Calgary, AB T3P1K3Off Market

- C$419,9003 bd4 ba1.2k sqft906 S Sage Meadows Gdns NW, Calgary, AB T3P1K3For Sale
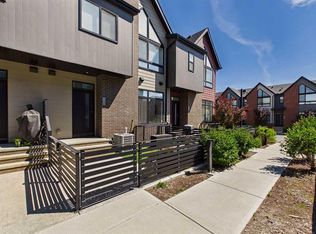
- C$405,0002 bd3 ba1.1k sqft136 NE Sage Meadows Gdns NW, Calgary, AB T3P1K2For Sale
- C$--3 bd3 ba1.1k sqft1005 Sage Meadows Gdns NW #1005, Calgary, AB T3P1K3Off Market
- C$499,9003 bd3 ba1.7k sqft71 S Sage Meadows Cir NW, Calgary, AB T3P1K3For Sale
- C$405,0003 bd3 ba1.2k sqft118 E Sage Meadows Gdns NW, Calgary, AB T3P1K2For Sale
Similar homes
- C$405,0002 bd3 ba1.1k sqft136 NE Sage Meadows Gdns NW, Calgary, AB T3P 1K2For Sale
 MLS ID #A2307928, Kul Mann, Associate, Re/Max Real Estate (Mountain View). courtesy of Pillar9 System
 - C$419,9003 bd4 ba1.2k sqft906 S Sage Meadows Gdns NW, Calgary, AB T3P 1K3For SaleMLS ID #A2324640, Zoe Saraceni, Associate, Re/Max First. courtesy of Pillar9 System
- C$428,4442 bd3 ba1.4k sqft434 SW Sage Hill Grv NW, Calgary, AB T3R 0Z8For Sale
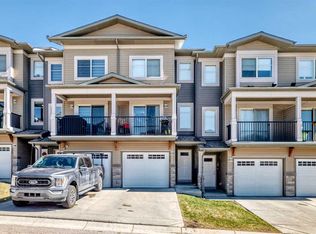 MLS ID #A2305283, Bev Cuckow, Associate, Seller Direct Real Estate. courtesy of Pillar9 System
 - C$359,5002 bd3 ba1k sqft573 Evanston Line NW, Calgary, AB T3P 1S2For Sale
 MLS ID #A2321087, Paul Dhanaraj, Associate, Century 21 Bravo Realty. courtesy of Pillar9 System
 - C$499,9003 bd3 ba1.7k sqft71 S Sage Meadows Cir NW, Calgary, AB T3P 1K3For SaleMLS ID #A2307998, Ross Aitken, Associate, Re/Max House Of Real Estate. courtesy of Pillar9 System
- C$409,9002 bd3 ba1.1k sqft193 E Livingston Cmn NE, Calgary, AB T3P 1K1For SaleMLS ID #A2326647, Zihao Li, Associate, Skyrock. courtesy of Pillar9 System
- C$399,9002 bd3 ba1.3k sqft11186 W Harvest Hills Gate NE, Calgary, AB T3K 2M7For SaleMLS ID #A2314504, Danny Wai, Associate, Re/Max Real Estate (Mountain View). courtesy of Pillar9 System
- C$388,0004 bd4 ba1.2k sqft111 E Redstone Cres NE, Calgary, AB T3N 1M4For SaleMLS ID #A2326503, Peter Pasion, Associate, Cir Realty. courtesy of Pillar9 System
- C$459,9003 bd3 ba1.2k sqft659 SE Evanston Mnr NW, Calgary, AB T3P 0R9For SaleMLS ID #A2317569, John Reinbolt, Associate, 2% Realty. courtesy of Pillar9 System
- C$385,0003 bd4 ba1.2k sqft31 S Red Embers Parade NE #124, Calgary, AB T3N 1E9For SaleMLS ID #A2312117, Fouad David, Associate, Lpt Realty. courtesy of Pillar9 System
- C$435,0002 bd3 ba1.4k sqft11 S Evanscrest Mews NW #108, Calgary, AB T3P 0Y1For SaleMLS ID #A2311427, Mel Star, Associate, Re/Max House Of Real Estate. courtesy of Pillar9 System
- C$320,0002 bd1 ba784 sqft167 N Sage Bluff Cir NW, Calgary, AB T3R 1T5For SaleMLS ID #A2326146, Karan Kannure, Associate, Exp Realty. courtesy of Pillar9 System
- C$459,9003 bd3 ba1.2k sqft605 SE Evanston Mnr NW, Calgary, AB T3P 0R9For SaleMLS ID #A2312351, Ricardo Serrano Toledo, Associate, Kic Realty. courtesy of Pillar9 System
- C$394,9004 bd4 ba1.3k sqft31 S Red Embers Parade NE #128, Calgary, AB T3N 1E9For SaleMLS ID #A2323741, Sukhvinder Parmar, Associate, Cir Realty. courtesy of Pillar9 System
- C$495,0004 bd5 ba1.5k sqft613 N Sage Hill Grv NW, Calgary, AB T3R 2A2For SaleMLS ID #A2293427, Yvette Lee, Associate, Diamond Realty & Associates Ltd. courtesy of Pillar9 System
- C$469,9003 bd4 ba1.3k sqft355 Nolancrest Hts NW #413, Calgary, AB T3R 0Z9For SaleMLS ID #A2317013, Anuj Kalra, Associate, Lpt Realty. courtesy of Pillar9 System
- C$459,9003 bd3 ba1.2k sqft156 SW Livingston Cmn NE, Calgary, AB T3P 1K1For SaleMLS ID #A2325409, Jonathan Fang, Associate, Homecare Realty Ltd.. courtesy of Pillar9 System
- C$350,0002 bd3 ba1.4k sqft909 N Skyview Ranch Grv NE, Calgary, AB T3N 0R7For SaleMLS ID #A2325414, Dabs Fashola, Associate, One Percent Realty. courtesy of Pillar9 System
- C$479,9003 bd3 ba1.4k sqft273 N Lucas Ave NW, Calgary, AB T3P 1N3For SaleMLS ID #A2323404, Gurvani Chawla, Associate, Maxwell Central. courtesy of Pillar9 System
- C$409,9004 bd4 ba1.2k sqft228 S Red Embers Way NE, Calgary, AB T3N 1E9For SaleMLS ID #A2310033, Kavin Mittal, Associate, Smartpro Realty. courtesy of Pillar9 System
