OPEN HOUSE THIS SATURDAY 08 AUGUST 2026 ,12-2PM , Welcome to this beautifully designed home in the sought-after community of Redstone, offering over 1,750 sq. ft. of finished living space with 4 bedrooms and 3.5 bathrooms. Perfect for families, first-time buyers, or investors, this stylish property features a fully finished 1-bedroom basement with a spacious living area and full 4-piece bathroom—ideal for extended family or guests. The bright and functional main floor showcases a welcoming family room with a large picture window, a central dining area, and a modern rear kitchen complete with quartz countertops, dark-stained cabinetry, stainless steel appliances, and an island. A convenient 2-piece bathroom and direct access to the private fenced yard make everyday living and entertaining easy. Upstairs, you will find 3 generously sized bedrooms, including a spacious primary suite with its own 4-piece ensuite, plus an additional full bathroom for the family. A rare bonus in the complex, this home includes a assigned parking directly outside the fenced yard. Located across from shopping and close to parks, pathways, transit, and Stoney Trail, this home offers the perfect blend of comfort, convenience, and value. Don't miss this incredible opportunity—schedule your showing with your favourite Realtor today!
For sale
C$409,900
228 S Red Embers Way NE, Calgary, AB T3N 1E9
4beds
1,274sqft
Townhouse
Built in 2017
1,742 Square Feet Lot
$-- Zestimate®
C$322/sqft
C$335/mo HOA
What's special
- 102 days |
- 6 |
- 1 |
Zillow last checked:
Listing updated:
Listed by:
Kavin Mittal, Associate,
Smartpro Realty
Source: courtesy of Pillar9 System,MLS®#: A2310033 Originating MLS®#: Calgary
Originating MLS®#: CalgaryFacts & features
Interior
Bedrooms & bathrooms
- Bedrooms: 4
- Bathrooms: 4
- Full bathrooms: 3
- 1/2 bathrooms: 1
Other
- Level: Second
- Dimensions: 15`1" x 12`11"
Bedroom
- Level: Second
- Dimensions: 12`1" x 7`4"
Bedroom
- Level: Second
- Dimensions: 12`9" x 7`5"
Bedroom
- Level: Basement
- Dimensions: 14`2" x 10`6"
Other
- Level: Main
- Dimensions: 7`0" x 3`3"
Other
- Level: Second
- Dimensions: 7`11" x 4`11"
Other
- Level: Basement
- Dimensions: 7`11" x 4`11"
Other
- Level: Second
- Dimensions: 7`11" x 4`11"
Other
- Level: Main
- Dimensions: 6`2" x 5`2"
Family room
- Level: Basement
- Dimensions: 14`2" x 11`3"
Kitchen
- Level: Main
- Dimensions: 13`10" x 8`3"
Other
- Level: Main
- Dimensions: 25`2" x 11`5"
Heating
- Forced Air
Cooling
- None
Appliances
- Included: Dishwasher, Dryer, Electric Stove, Microwave Hood Fan, Refrigerator, Washer
- Laundry: In Basement
Features
- Chandelier, Closet Organizers, Kitchen Island, Quartz Counters
- Flooring: Carpet, Vinyl
- Basement: Full
- Has fireplace: No
- Common walls with other units/homes: 1 Common Wall
Interior area
- Total interior livable area: 1,274 sqft
Property
Parking
- Total spaces: 1
- Parking features: Assigned, Stall
Features
- Levels: Two,2 Storey
- Stories: 1
- Patio & porch: Patio
- Exterior features: Garden, Private Entrance, Private Yard
- Fencing: Fenced
- Frontage length: 6.73M 22`1"
Lot
- Size: 1,742 Square Feet
- Features: Low Maintenance Landscape, Rectangular Lot
Details
- Parcel number: 101803578
- Zoning: M-1
Construction
Type & style
- Home type: Townhouse
- Property subtype: Townhouse
Materials
- Vinyl Siding, Wood Frame
- Foundation: Concrete Perimeter
- Roof: Asphalt Shingle
Condition
- New construction: No
- Year built: 2017
Community & HOA
Community
- Features: Park, Playground, Sidewalks, Street Lights
- Subdivision: Redstone
HOA
- Has HOA: Yes
- Amenities included: Snow Removal, Visitor Parking
- Services included: Amenities of HOA/Condo, Professional Management, Reserve Fund Contributions
- HOA fee: C$324 monthly
- Second HOA fee: C$126 annually
Location
- Region: Calgary
Financial & listing details
- Price per square foot: C$322/sqft
- Date on market: 5/12/2026
- Inclusions: N/A
Price history
Price history is unavailable.
Public tax history
Tax history is unavailable.
Climate risks
Neighborhood: Redstone
Nearby schools
GreatSchools rating
No schools nearby
We couldn't find any schools near this home.
- C$349,9002 bd3 ba1.2k sqft220 S Red Embers Way NE, Calgary, AB T3N1E9For Sale

- C$379,9004 bd4 ba1.3k sqft31 S Red Embers Parade NE #128, Calgary, AB T3N1E9For Sale
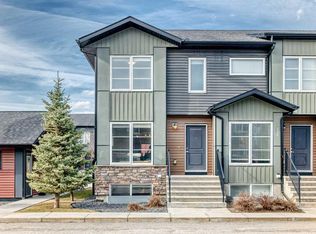
- C$360,0003 bd4 ba1.2k sqft31 S Red Embers Parade NE #124, Calgary, AB T3N1E9For Sale

- C$--2 bd3 ba-- sqft32 Red Embers Prado NE #104, Calgary, AB T3N1P7Off Market
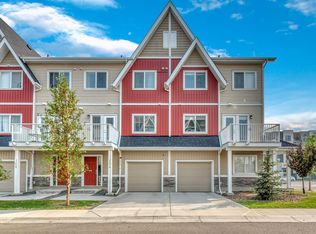
- C$349,9992 bd3 ba1.3k sqft32 S Red Embers Parade NE #806, Calgary, AB T3N1P7For Sale
- C$359,9002 bd3 ba1.2k sqft32 N Red Embers Parade NE #310, Calgary, AB T3N1P7For Sale
- C$--3 bd4 ba-- sqft355 Redstone Dr NE #203, Calgary, AB T3N0R1Off Market
- C$--3 bd4 ba-- sqft270 Red Embers Way NE, Calgary, AB T3N1P7Off Market
Similar homes
- C$379,9004 bd4 ba1.3k sqft31 S Red Embers Parade NE #128, Calgary, AB T3N 1E9For SaleMLS ID #A2330417, Sukhvinder Parmar, Associate, Cir Realty. courtesy of Pillar9 System
- C$360,0003 bd4 ba1.2k sqft31 S Red Embers Parade NE #124, Calgary, AB T3N 1E9For SaleMLS ID #A2338103, Fouad David, Associate, Lpt Realty. courtesy of Pillar9 System
- C$378,0004 bd4 ba1.2k sqft111 E Redstone Cres NE, Calgary, AB T3N 1M4For Sale
 MLS ID #A2326503, Peter Pasion, Associate, Cir Realty. courtesy of Pillar9 System
 - C$379,9904 bd3 ba1.6k sqft427 S Redstone Vw NE, Calgary, AB T3N 0M9For Sale
 MLS ID #A2336392, Nirwair Singh Bajwa, Associate, Exp Realty. courtesy of Pillar9 System
 - C$409,0004 bd3 ba1.5k sqft30 N Cornerstone Mnr NE #412, Calgary, AB T3N 1E6For SaleMLS ID #A2298881, Muhammad Azeem, Associate, Grand Realty. courtesy of Pillar9 System
- C$445,0003 bd4 ba1.4k sqft314 W Redstone Blvd NE, Calgary, AB T3N 1K3For SaleMLS ID #A2324399, Jenna Nguyen, Associate, Re/Max First. courtesy of Pillar9 System
- C$449,0003 bd4 ba1.2k sqft554 E Redstone Vw NE, Calgary, AB T3N 0M9For SaleMLS ID #A2335819, Clarissa Morales, Associate, Maxwell Capital Realty. courtesy of Pillar9 System
- C$369,0002 bd3 ba1.4k sqft551 W Redstone Vw NE, Calgary, AB T3N 0M9For SaleMLS ID #A2335174, Afroz Ghori Shaik, Associate, Real Broker. courtesy of Pillar9 System
- C$399,9992 bd3 ba1.4k sqft709 W Skyview Ranch Grv NE, Calgary, AB T3N 0R9For SaleMLS ID #A2318680, Aleem Uddin, Associate, Urban-Realty.Ca. courtesy of Pillar9 System
- C$450,0003 bd3 ba1.5k sqft301 N Redstone Blvd NE #337, Calgary, AB T3N 1V7For SaleMLS ID #A2294894, Zehirr(Zee) Saifeddine, Associate, Re/Max Real Estate (Mountain View). courtesy of Pillar9 System
- C$399,0003 bd3 ba1.4k sqft104 S Corner Glen Cir NE, Calgary, AB T3N 2E2For SaleMLS ID #A2336628, Gurjit Birring, Associate, Pro Broker. courtesy of Pillar9 System
- C$349,9992 bd3 ba1.3k sqft32 S Red Embers Parade NE #806, Calgary, AB T3N 1P7For SaleMLS ID #A2320385, Stephen Chung, Associate, Golden Keys Realty. courtesy of Pillar9 System
- C$384,9903 bd3 ba1.4k sqft1209 E Cornerstone St NE, Calgary, AB T3N 1R5For SaleMLS ID #A2289346, Tarun Sharma, Associate Broker, Skairise Realty. courtesy of Pillar9 System
- C$495,0003 bd3 ba1.4k sqft1636 W Cornerstone Blvd NE, Calgary, AB T3N 1H3For SaleMLS ID #A2331878, Sanket Patel, Associate, Urban-Realty.Ca. courtesy of Pillar9 System
- C$339,9002 bd3 ba1.2k sqft634 N Redstone Vw NE, Calgary, AB T3N 0M9For SaleMLS ID #A2330956, Saeed Mohammad, Associate, Royal Lepage Mission Real Estate. courtesy of Pillar9 System
- C$488,0003 bd3 ba1.5k sqft1540 W Cornerstone Blvd NE, Calgary, AB T3N 1H3For SaleMLS ID #A2311720, Michael Laprairie, Broker, Jayman Realty Inc.. courtesy of Pillar9 System
- C$399,9993 bd3 ba1.3k sqft112 S Country Village Cpe NE, Calgary, AB T3K 5K2For SaleMLS ID #A2306155, Gordon Chow, Associate, Homecare Realty Ltd.. courtesy of Pillar9 System
- C$399,9003 bd3 ba1.3k sqft21 E Cornergate Pl NE, Calgary, AB T3N 1L7New ConstructionMLS ID #A2309327, Krassi Tzenov, Broker, Kt Capital Realty Inc.. courtesy of Pillar9 System
- C$409,0003 bd2 ba1.4k sqft136 W Windford Grv SW, Airdrie, AB T4B 4A5For SaleMLS ID #A2336247, Tara Molina, Associate, Royal Lepage Benchmark. courtesy of Pillar9 System
- C$595,0004 bd4 ba1.5k sqft72 S Redstone Cmn NE, Calgary, AB T3N 0K1For SaleMLS ID #A2336395, Felicity Denesiuk, Associate, Royal Lepage Arteam Realty. courtesy of Pillar9 System
