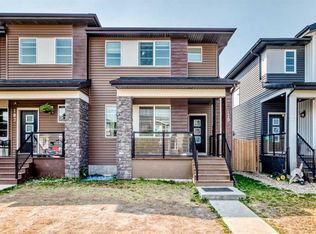
BEAUTIFUL JAYMAN BUILT HOME | NO CONDO FEES | MASSIVE DETACHED DOUBLE GARAGE Welcome to this beautifully designed Jayman BUILT 2-storey townhouse in the exciting, fast-growing community of Cornerstone. Offering over 1,550 sq. ft. of thoughtfully planned living space with NO condo fees, this home delivers outstanding value, modern comfort, and functional family living. The bright and open main floor features a seamless layout perfect for everyday living and entertaining. The spacious kitchen is centrally located and features a flush eating bar, a corner pantry, and a sleek stainless-steel Samsung appliance package, including a 3-door French-door refrigerator with ice maker, a glass-top convection range, a High CFM hood fan, and modern finishes throughout. The dining and living areas flow effortlessly together, creating a warm and inviting atmosphere for family gatherings or relaxing evenings at home. A convenient main-floor DEN/BEDROOM/OFFICE and powder room adds extra functionality for guests and daily living. Upstairs, you’ll discover a generous primary retreat complete with a private 5-piece ensuite bathroom and walk-in closet. Two additional spacious bedrooms and a full 4-piece main bath provide ample room for family, guests, or a home office setup. The unfinished basement includes roughed-in plumbing and offers endless possibilities to create the ideal future living space to suit your lifestyle needs. Additional upgrades include MOEN faucets, Canarm designer lighting, a touchscreen thermostat, USB charging outlet, and modern finishings throughout. Outside, the massive detached double garage provides excellent parking, storage, and protection from Calgary’s ever-changing weather. Located in one of northeast Calgary’s most exciting new master-planned communities, Cornerstone spans over 1,000 acres and offers parks, pathways, future schools, shopping, and amenities designed for families at every stage of life. This is the perfect opportunity for first-time buyers, young families, or investors looking for style, space, and long-term value. Call your friendly REALTOR® today to book your private viewing!
For sale
C$488,000
1540 W Cornerstone Blvd NE, Calgary, AB T3N 1H3
3beds
1,549sqft
Townhouse
Built in 2016
2,178 Square Feet Lot
$-- Zestimate®
C$315/sqft
C$13/mo HOA
What's special
Spacious kitchenFlush eating barCorner pantryGlass-top convection rangeHigh cfm hood fanModern finishes throughoutPowder room
- 111 days
- 17
- 0
Zillow last checked:
Listing updated:
Listed by:
Michael Laprairie, Broker,
Jayman Realty Inc.,
Alexandria Stewart, Associate Broker,
Jayman Realty Inc.
Source: courtesy of Pillar9 System,MLS®#: A2311720 Originating MLS®#: Calgary
Originating MLS®#: CalgaryFacts & features
Interior
Bedrooms & bathrooms
- Bedrooms: 3
- Bathrooms: 3
- Full bathrooms: 2
- 1/2 bathrooms: 1
Other
- Level: Upper
- Dimensions: 14`3" x 10`10"
Bedroom
- Level: Upper
- Dimensions: 10`2" x 9`4"
Bedroom
- Level: Upper
- Dimensions: 9`4" x 9`4"
Other
- Level: Main
Other
- Level: Upper
Other
- Level: Upper
Den
- Level: Main
- Dimensions: 10`11" x 9`0"
Dining room
- Level: Main
- Dimensions: 13`0" x 9`0"
Great room
- Level: Main
- Dimensions: 12`0" x 10`10"
Kitchen
- Level: Main
- Dimensions: 12`11" x 9`0"
Laundry
- Level: Upper
- Dimensions: 6`10" x 5`2"
Heating
- Forced Air, Natural Gas
Cooling
- None
Appliances
- Included: Dishwasher, Electric Stove, Garage Control(s), Range Hood, Refrigerator
- Laundry: Upper Level
Features
- Breakfast Bar, Closet Organizers, High Ceilings, Kitchen Island, Laminate Counters, Open Floorplan, Pantry, Soaking Tub, Storage, Walk-In Closet(s)
- Flooring: Carpet, Linoleum
- Windows: Vinyl Windows, Window Coverings
- Basement: Full
- Has fireplace: No
- Common walls with other units/homes: 2+ Common Walls
Interior area
- Total interior livable area: 1,549 sqft
- Finished area above ground: 1,549
Property
Parking
- Total spaces: 2
- Parking features: Double Garage Detached
- Garage spaces: 2
Features
- Levels: Two,2 Storey
- Stories: 1
- Patio & porch: Deck
- Exterior features: Courtyard
- Fencing: Fenced
- Frontage length: 6.10M 20`0"
Lot
- Size: 2,178 Square Feet
- Features: Back Lane, Level, Low Maintenance Landscape, Rectangular Lot
Details
- Parcel number: 101112469
- Zoning: R-Gm
Construction
Type & style
- Home type: Townhouse
- Property subtype: Townhouse
Materials
- Vinyl Siding, Wood Frame
- Foundation: Concrete Perimeter
- Roof: Asphalt Shingle
Condition
- New construction: No
- Year built: 2016
Details
- Builder name: Jayman Built
Utilities & green energy
- Water: Public
Community & HOA
Community
- Features: Playground
- Subdivision: Cornerstone
HOA
- Has HOA: No
- Amenities included: None
- HOA fee: C$150 annually
Location
- Region: Calgary
Financial & listing details
- Price per square foot: C$315/sqft
- Date on market: 5/15/2026
- Date available: 10/02/2026
- Inclusions: TV Mount
Price history
Price history is unavailable.
Public tax history
Tax history is unavailable.
Climate risks
Neighborhood: Cornerstone
Nearby schools
GreatSchools rating
No schools nearby
We couldn't find any schools near this home.
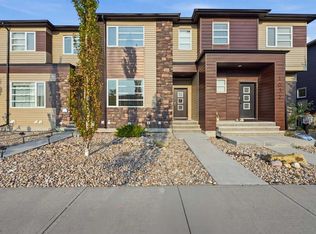
- C$479,9003 bd3 ba1.4k sqft1636 W Cornerstone Blvd NE, Calgary, AB T3N1H3For Sale
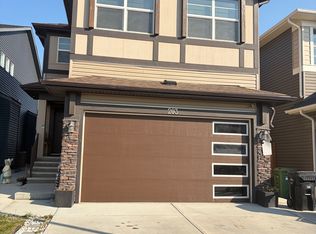
- C$--4 bd4 ba-- sqft203 Cornerstone Cir NE, Calgary, AB T3N1H1Off Market
- C$799,0006 bd4 ba2.4k sqft237 E Cornerstone Mnr NE, Calgary, AB T3N1H4For Sale

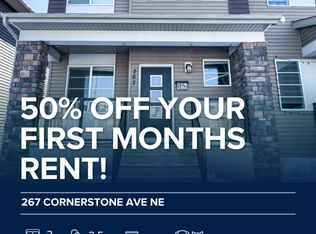
- C$--3 bd3 ba1.7k sqft267 Cornerstone Ave NE, Calgary, AB T3N1H5Off Market
Similar homes
- C$479,9003 bd3 ba1.4k sqft1636 W Cornerstone Blvd NE, Calgary, AB T3N 1H3For SaleMLS ID #A2331878, Sanket Patel, Associate, Urban-Realty.Ca. courtesy of Pillar9 System
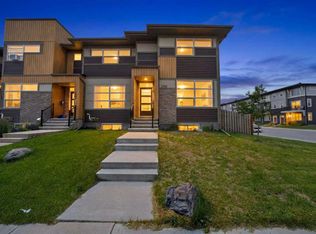
- C$450,0003 bd3 ba1.3k sqft1701 E Cornerstone Blvd NE, Calgary, AB T3N 1H2For Sale
 MLS ID #A2326304, Rose Calvelo, Associate, Exp Realty. courtesy of Pillar9 System
 - C$519,9003 bd3 ba1.4k sqft179 N Cornerstone Ave NE, Calgary, AB T3N 1H5For Sale
 MLS ID #A2335835, Ash Verma, Associate, Realty Executives Pioneers. courtesy of Pillar9 System
 - C$550,0004 bd3 ba1.3k sqft1108 W Cornerstone St NE, Calgary, AB T3N 1G9For Sale
 MLS ID #A2339697, Richard Panuelos, Associate, Trec The Real Estate Company. courtesy of Pillar9 System
