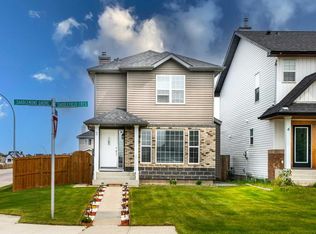
Welcome to 98 Saddlelake Terrace NE! This move-in-ready side-by-side duplex offers 4 bedrooms and 3.5 bathrooms with a functional and spacious layout. As you enter ,you will be greeted by open concept main floor with good size living room and beautiful kitchen with granite countertop island and dining area. The upper level features 3 bedrooms, including a generous primary bedroom with walk in closet complete with a 3-piece ensuite and walk-in closet. Another 2 good sized bedroom and 4 pc bathroom for your family. The fully finished basement provides excellent additional living space with a large bedroom and a 4-piece bathroom—ideal for guests, a teenager, or extended family. Enjoy the convenience of an oversized single attached garage, plus a rear alley and parking pad for additional parking. Recent exterior updates include a roof, siding, and hot water tanks. Location is very accessible to schools , bust stop and saddleridge train station. A great opportunity for homeowners or investors looking for a well-maintained property with plenty of space and parking. Book your showing today!
For sale
C$538,800
98 Saddlelake Ter NE, Calgary, AB T3J 0V2
4beds
1,366sqft
Semi Detached (Half Duplex)
Built in 2015
-- sqft lot
$-- Zestimate®
C$394/sqft
C$-- HOA
What's special
Functional and spacious layoutOpen concept main floorDining areaOversized single attached garage
- 1 day |
- 7 |
- 0 |
Zillow last checked:
Listing updated:
Listed by:
Rodelyn Manuba, Associate,
Ko Realty Ltd.
Source: courtesy of Pillar9 System,MLS®#: A2337881 Originating MLS®#: Calgary
Originating MLS®#: CalgaryFacts & features
Interior
Bedrooms & bathrooms
- Bedrooms: 4
- Bathrooms: 4
- Full bathrooms: 3
- 1/2 bathrooms: 1
Other
- Level: Upper
- Dimensions: 11`1" x 12`7"
Bedroom
- Level: Upper
- Dimensions: 9`0" x 9`5"
Bedroom
- Level: Upper
- Dimensions: 13`9" x 9`4"
Bedroom
- Level: Basement
- Dimensions: 15`3" x 9`6"
Other
- Level: Main
- Dimensions: 4`11" x 5`1"
Other
- Level: Upper
- Dimensions: 4`11" x 8`11"
Other
- Level: Basement
- Dimensions: 7`9" x 4`11"
Other
- Level: Upper
- Dimensions: 4`11" x 8`1"
Other
- Level: Main
- Dimensions: 4`6" x 6`5"
Flex space
- Level: Basement
- Dimensions: 13`3" x 14`9"
Other
- Level: Basement
- Dimensions: 14`9" x 8`6"
Other
- Level: Main
- Dimensions: 12`11" x 12`5"
Laundry
- Level: Upper
- Dimensions: 3`5" x 3`10"
Living room
- Level: Main
- Dimensions: 15`8" x 15`1"
Other
- Level: Main
- Dimensions: 9`1" x 9`11"
Mud room
- Level: Main
- Dimensions: 6`1" x 4`6"
Storage
- Level: Basement
- Dimensions: 2`9" x 12`11"
Walk in closet
- Level: Upper
- Dimensions: 5`10" x 6`3"
Heating
- Forced Air
Cooling
- Central Air
Appliances
- Included: Dishwasher, Dryer, Electric Stove, Microwave Hood Fan, Refrigerator, Washer
- Laundry: Upper Level
Features
- Granite Counters, High Ceilings, Kitchen Island, No Smoking Home, Open Floorplan, Walk-In Closet(s)
- Flooring: Carpet, Hardwood, Tile
- Basement: Full
- Has fireplace: No
- Common walls with other units/homes: 1 Common Wall
Interior area
- Total interior livable area: 1,366 sqft
Property
Parking
- Total spaces: 3
- Parking features: Parking Pad, Single Garage Attached
- Attached garage spaces: 1
- Has uncovered spaces: Yes
Features
- Levels: Two,2 Storey
- Stories: 1
- Patio & porch: None
- Exterior features: Barbecue, Private Yard
- Fencing: Fenced
- Frontage length: 7.53M 24`9"
Lot
- Size: 3,049 Square Feet
- Features: Back Lane
Details
- Parcel number: 112117324
- Zoning: R-2M
Construction
Type & style
- Home type: MultiFamily
- Property subtype: Semi Detached (Half Duplex)
- Attached to another structure: Yes
Materials
- Concrete, Vinyl Siding, Wood Siding
- Foundation: Concrete Perimeter
- Roof: Asphalt Shingle
Condition
- New construction: No
- Year built: 2015
Community & HOA
Community
- Features: Park
- Subdivision: Saddle Ridge
HOA
- Has HOA: No
Location
- Region: Calgary
Financial & listing details
- Price per square foot: C$394/sqft
- Date on market: 8/18/2026
- Inclusions: none
Price history
Price history is unavailable.
Public tax history
Tax history is unavailable.
Climate risks
Neighborhood: Saddle Ridge
Nearby schools
GreatSchools rating
No schools nearby
We couldn't find any schools near this home.
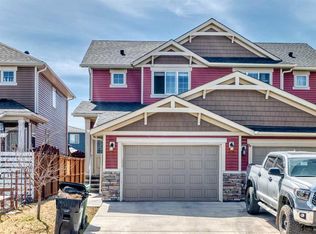
- C$499,9003 bd3 ba1.3k sqft102 N Saddlelake Ter NE, Calgary, AB T3J0V2For Sale
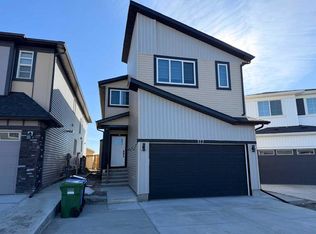
- C$869,9008 bd6 ba2.8k sqft177 W Saddlelake Ter NE, Calgary, AB T3J2E8For Sale
- C$739,9004 bd3 ba2k sqft28 S Saddlelake Cmn NE, Calgary, AB T3J0W2For Sale

- C$--3 bd3 ba1.4k sqft174 Saddlelake Way NE, Calgary, AB T3J0V1Off Market
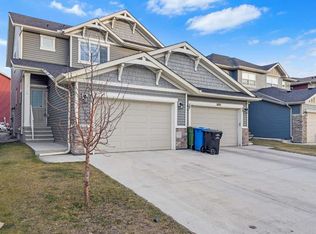
- C$599,9004 bd4 ba1.5k sqft190 W Saddlelake Way NE, Calgary, AB T3J0V1For Sale
- C$--2 bd3 ba1.4k sqft70 Saddlestone Dr NE #204, Calgary, AB T3J0W4Off Market
- C$--2 bd3 ba1.6k sqft70 Saddlestone Dr NE #92, Calgary, AB T3J0W4Off Market
- C$--3 bd3 ba-- sqft70 Saddlestone Dr NE, Calgary, AB T3J0W4Off Market
Similar homes
- C$515,0004 bd4 ba1.4k sqft65 E Taralake Ter NE, Calgary, AB T3J 0A4For Sale
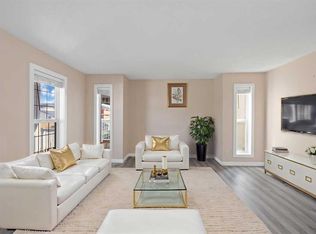 MLS ID #A2338940, Monit Kaushal, Associate, Prep Realty Inc.. courtesy of Pillar9 System
 - C$567,9004 bd4 ba1.4k sqft2 S Saddlefield Cres NE, Calgary, AB T3J 4Z6For Sale
 MLS ID #A2338198, Preeti Pawar, Associate, Exp Realty. courtesy of Pillar9 System
 - C$499,9003 bd3 ba1.3k sqft102 N Saddlelake Ter NE, Calgary, AB T3J 0V2For SaleMLS ID #A2309297, Haroon Chughtai, Associate, First Place Realty. courtesy of Pillar9 System
- C$599,9004 bd4 ba1.5k sqft190 W Saddlelake Way NE, Calgary, AB T3J 0V1For Sale
 MLS ID #A2331360, Raman Chahal, Associate, Re/Max Crown. courtesy of Pillar9 System
 - C$520,0004 bd4 ba1.6k sqft184 E Taralake Ter NE, Calgary, AB T3J 0A2For SaleMLS ID #A2326083, Fazle Momen, Associate, Urban-Realty.Ca. courtesy of Pillar9 System
- C$549,9994 bd3 ba1.2k sqft50 W Tarawood Ln NE, Calgary, AB T3J 4S9For SaleMLS ID #A2329681, Harmandeep Singh, Associate, Exa Realty. courtesy of Pillar9 System
- C$569,9003 bd4 ba1.4k sqft91 Saddlebrook Way NE, Calgary, AB T3J 5M8For SaleCentury 21 Canada
- C$559,9004 bd4 ba1.4k sqft289 W Taralake Ter NE, Calgary, AB T3J 0A1For SaleMLS ID #A2330826, Raman Chahal, Associate, Re/Max Crown. courtesy of Pillar9 System
- C$559,0004 bd3 ba1.4k sqft28 S Saddlebrook Gdns NE, Calgary, AB T3J 5M6For SaleMLS ID #A2325561, Kevin Haller, Associate, Re/Max House Of Real Estate. courtesy of Pillar9 System
- C$574,9904 bd4 ba1.5k sqft33 N Saddlecrest Close NE, Calgary, AB T3J 5B5For SaleMLS ID #A2337166, Jaskaran Singh Dhillon, Associate, Exp Realty. courtesy of Pillar9 System
- C$429,0003 bd2 ba1.5k sqft86 W Saddlemont Close NE, Calgary, AB T3J 4V1For SaleMLS ID #A2338834, Nindi Sanghera, Associate Broker, Streetwise Realty. courtesy of Pillar9 System
- C$499,5004 bd3 ba1.2k sqft210 S Saddlebrook Way NE, Calgary, AB T3J 0B5For SaleMLS ID #A2319258, Jag Duggal, Associate, Maxwell Central. courtesy of Pillar9 System
- C$689,0004 bd4 ba1.8k sqft16 N Saddlecrest Park NE, Calgary, AB T3J 5E7For SaleMLS ID #A2338866, Baljinder Dhillon, Associate, Re/Max Complete Realty. courtesy of Pillar9 System
- C$699,9004 bd4 ba2k sqft77 W Saddleland Dr NE, Calgary, AB T3J 5J3For SaleMLS ID #A2338692, Shaiz Gill, Associate, Prep Realty Inc.. courtesy of Pillar9 System
- C$549,9005 bd3 ba1.1k sqft211 Saddlebrook Way NE, Calgary, AB T3J 0B5For SaleCentury 21 Canada
- C$549,9005 bd3 ba1.1k sqft211 N Saddlebrook Way NE, Calgary, AB T3J 0B5For SaleMLS ID #A2290591, Sunny Bhandohal, Associate, Century 21 Bravo Realty. courtesy of Pillar9 System
- C$549,9994 bd3 ba1.6k sqft124 W Saddlecrest Blvd NE, Calgary, AB T3J 5E9For SaleMLS ID #A2331603, Rajbinder Dhahan, Associate, 2% Realty. courtesy of Pillar9 System
- C$539,0004 bd3 ba1.2k sqft134 W Tarawood Ln NE, Calgary, AB T3J 5A7For SaleMLS ID #A2318159, Peter Pasion, Associate, Cir Realty. courtesy of Pillar9 System
- C$569,9003 bd4 ba1.4k sqft91 E Saddlebrook Way NE, Calgary, AB T3J 5M8For SaleMLS ID #A2326030, Amandeep Singh, Associate, Century 21 Bravo Realty. courtesy of Pillar9 System
- C$613,0004 bd4 ba1.5k sqft319 E Saddlebrook Cir NE, Calgary, AB T3J 0J9For SaleMLS ID #A2313808, Beira Zamora, Associate, First Place Realty. courtesy of Pillar9 System
