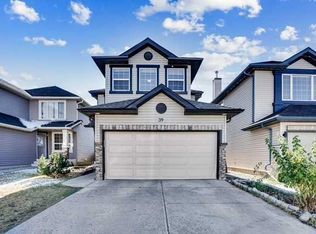
WELCOME to this spacious home featuring 5 BEDROOMS | 3.5 BATHROOMS | FULLY FINISHED BASEMENT WITH ILLEGAL SUITE | DOUBLE DETACHED GARAGE! The main floor offers a bright and functional layout with a spacious living room, separate family room, and a dining area filled with natural light from large windows. The kitchen provides ample workspace and storage, while a convenient full bathroom and laundry area complete the main level. Upstairs, the primary bedroom features a private ensuite with a relaxing soaker tub, walk-in shower, and a large walk-in closet. Two additional generously sized bedrooms and a 4-piece bathroom complete the upper level. The fully finished basement includes an illegal suite with a separate entrance, offering 2 bedrooms, a bathroom, kitchen, and living area — ideal for extended family or potential rental income. Outdoor swimming pool on property; currently not operational. Pool and related equipment are included in as-is condition. Enjoy the sunny, low-maintenance backyard and the convenience of a double detached garage. Ideally located close to walking paths, schools, shopping, public transit, Saddletowne C-Train Station, bus routes, and with quick access to Stoney Trail and major roadways.
For sale
C$659,000
16 N Saddlecrest Park NE, Calgary, AB T3J 5E7
4beds
1,848sqft
Single Family Residence
Built in 2003
6,534 Square Feet Lot
$-- Zestimate®
C$356/sqft
C$-- HOA
What's special
Fully finished basementDouble detached garageBright and functional layoutSeparate family roomRelaxing soaker tubWalk-in showerLarge walk-in closet
- 12 days
- 19
- 0
Zillow last checked:
Listing updated:
Listed by:
Baljinder Dhillon, Associate,
Re/Max Complete Realty,
Khush Sidhu, Associate,
Re/Max Complete Realty
Source: courtesy of Pillar9 System,MLS®#: A2338866 Originating MLS®#: Calgary
Originating MLS®#: CalgaryFacts & features
Interior
Bedrooms & bathrooms
- Bedrooms: 4
- Bathrooms: 4
- Full bathrooms: 3
- 1/2 bathrooms: 1
Bedroom
- Level: Upper
- Dimensions: 11`2" x 10`9"
Bedroom
- Level: Upper
- Dimensions: 11`7" x 11`5"
Other
- Level: Upper
- Dimensions: 16`8" x 11`5"
Bedroom
- Level: Basement
- Dimensions: 7`9" x 12`9"
Other
- Level: Main
- Dimensions: 5`6" x 4`11"
Other
- Level: Upper
- Dimensions: 7`6" x 8`1"
Other
- Level: Basement
- Dimensions: 4`7" x 7`11"
Other
- Level: Upper
- Dimensions: 9`11" x 9`10"
Family room
- Level: Main
- Dimensions: 11`11" x 16`2"
Family room
- Level: Basement
- Dimensions: 17`7" x 15`8"
Flex space
- Level: Basement
- Dimensions: 7`10" x 14`0"
Living room
- Level: Main
- Dimensions: 11`7" x 15`9"
Heating
- Forced Air
Cooling
- Central Air
Appliances
- Included: Dishwasher, Dryer, Gas Stove, Refrigerator, Washer
- Laundry: In Basement
Features
- No Smoking Home, Separate Entrance
- Flooring: Carpet, Ceramic Tile, Hardwood
- Basement: Full
- Number of fireplaces: 1
- Fireplace features: Gas
Interior area
- Total interior livable area: 1,848 sqft
Property
Parking
- Total spaces: 4
- Parking features: Double Garage Attached
- Attached garage spaces: 2
Features
- Levels: Two,2 Storey
- Stories: 1
- Patio & porch: Deck
- Exterior features: Private Yard
- Fencing: Fenced
- Frontage length: 6.55M 21`6"
Lot
- Size: 6,534 Square Feet
- Features: Pie Shaped Lot
Details
- Parcel number: 112510755
- Zoning: R-G
Construction
Type & style
- Home type: SingleFamily
- Property subtype: Single Family Residence
Materials
- Vinyl Siding, Wood Frame
- Foundation: Concrete Perimeter
- Roof: Asphalt Shingle
Condition
- New construction: No
- Year built: 2003
Community & HOA
Community
- Features: Playground
- Subdivision: Saddle Ridge
HOA
- Has HOA: No
Location
- Region: Calgary
Financial & listing details
- Price per square foot: C$356/sqft
- Date on market: 8/20/2026
- Inclusions: NA
Price history
Price history is unavailable.
Public tax history
Tax history is unavailable.
Climate risks
Neighborhood: Saddle Ridge
Nearby schools
GreatSchools rating
No schools nearby
We couldn't find any schools near this home.
- C$630,0005 bd4 ba2k sqft7 N Saddlecrest Ter NE, Calgary, AB T3J5L4For Sale
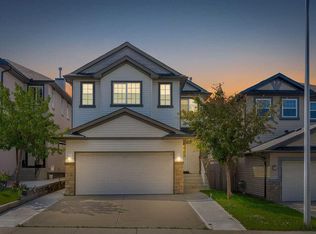
- C$549,9994 bd3 ba1.6k sqft124 W Saddlecrest Blvd NE, Calgary, AB T3J5E9For Sale

- C$380,0003,484 sqft358 Saddlecrest Cir NE, Calgary, AB T3J0Z2Lot/Land

- C$564,9904 bd4 ba1.5k sqft33 N Saddlecrest Close NE, Calgary, AB T3J5B5For Sale

Similar homes
- C$699,9004 bd4 ba2k sqft77 W Saddleland Dr NE, Calgary, AB T3J 5J3For Sale
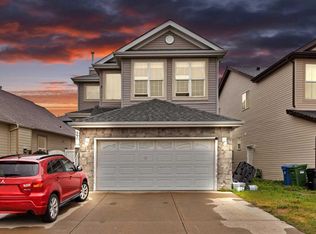 MLS ID #A2338692, Shaiz Gill, Associate, Prep Realty Inc.. courtesy of Pillar9 System
 - C$699,9005 bd4 ba2k sqft20 S Saddlecrest Ter NE, Calgary, AB T3J 5L4For Sale
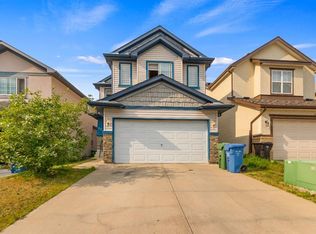 MLS ID #A2336017, Aryana Yousuf, Associate, Ko Realty Ltd.. courtesy of Pillar9 System
 - C$644,9004 bd4 ba1.5k sqft56 S Corner Meadows Park NE, Calgary, AB T3N 1J8For Sale
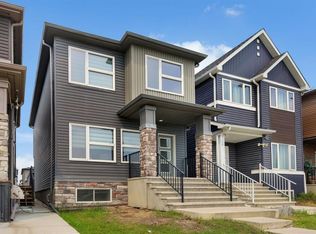 MLS ID #A2335755, Roland Gjelaj, Associate, Exp Realty. courtesy of Pillar9 System
 - C$599,9004 bd4 ba1.7k sqft39 N Saddleridge Close NE, Calgary, AB T3J 4X2For Sale
 MLS ID #A2309873, Mubarik Ali, Associate, Urban-Realty.Ca. courtesy of Pillar9 System
