OPEN HOUSE SATURDAY, JULY 25 FROM 2-4PM****What a fantastic location in the sought-after lake community of Coral Springs! Enjoy convenient access to all amenities, including Sunridge Mall, Marlborough Mall, East Hills Shopping Centre with Costco, restaurants along 36 Street NE, public transportation, and the C-Train, all within approximately 10 minutes. Commuting is easy with quick access to Stoney Trail and 16 Avenue NE. As a resident of Coral Springs, you'll enjoy exclusive access to the private lake, offering year-round recreation including swimming, fishing, skating, boating, and more. This custom-built home showcases exceptional value, quality, and pride of ownership. The main floor features beautiful solid cherry wood flooring, a spacious foyer, and a convenient main-floor laundry room with additional storage. A large flex room offers versatility and can be used as a home office, guest room, or fourth bedroom. The spacious gourmet kitchen features custom cabinetry, granite countertops, stainless steel appliances, a corner pantry, a large island with an eating bar, and a custom-built granite-topped table with four chairs, which are included. A French door leads to a large west-facing deck and backyard. The deck is fully wired for a hot tub and includes a raised platform ready for installation. The backyard is beautifully landscaped and fully fenced. The kitchen opens to the inviting great room, which features a cozy gas fireplace as its focal point, while also connecting to the formal living and dining areas in an open-concept design. The upper level offers an open-to-below design overlooking the living and dining rooms, creating a bright and spacious feel throughout. The impressive primary bedroom easily accommodates a king-sized bedroom set and features double closets, a walk-in closet, and a private 4-piece ensuite. Two additional good-sized bedrooms and another 4-piece bathroom complete the upper level. The fully developed basement features a custom-built bar, a spacious recreation area with room for a pool table (negotiable), a comfortable sitting area, a large fourth bedroom, and a 3-piece bathroom. This immaculate home offers tremendous curb appeal with a double attached garage. Added value includes shingles and siding that were replaced approximately four years ago, as well as central air conditioning. Offering over 2,800 square feet of developed living space, this move-in-ready home combines elegance, functionality, and an unbeatable location. A truly exceptional opportunity for you and your family.
For sale
C$689,999
263 E Coral Keys Dr NE, Calgary, AB T3J 3K4
5beds
1,929sqft
Single Family Residence
Built in 1996
5,227 Square Feet Lot
$-- Zestimate®
C$358/sqft
C$32/mo HOA
What's special
Spacious foyerSpacious gourmet kitchenCustom cabinetryGranite countertopsStainless steel appliancesCorner pantryTwo additional good-sized bedrooms
- 50 days |
- 20 |
- 0 |
Zillow last checked:
Listing updated:
Listed by:
Elaine Pippi, Associate,
Diamond Realty & Associates Ltd
Source: courtesy of Pillar9 System,MLS®#: A2316834 Originating MLS®#: Calgary
Originating MLS®#: CalgaryFacts & features
Interior
Bedrooms & bathrooms
- Bedrooms: 5
- Bathrooms: 4
- Full bathrooms: 3
- 1/2 bathrooms: 1
Bedroom
- Level: Main
- Dimensions: 10`0" x 9`0"
Bedroom
- Level: Upper
- Dimensions: 16`0" x 12`2"
Bedroom
- Level: Upper
- Dimensions: 11`7" x 9`5"
Bedroom
- Level: Upper
- Dimensions: 11`9" x 9`2"
Bedroom
- Level: Basement
- Dimensions: 12`10" x 10`11"
Other
- Level: Main
- Dimensions: 4`9" x 5`5"
Other
- Level: Upper
- Dimensions: 6`11" x 5`0"
Other
- Level: Basement
- Dimensions: 6`8" x 7`0"
Other
- Level: Upper
- Dimensions: 11`3" x 6`6"
Dinette
- Level: Main
- Dimensions: 8`9" x 8`3"
Dining room
- Level: Main
- Dimensions: 13`4" x 7`0"
Other
- Level: Main
- Dimensions: 9`3" x 8`0"
Family room
- Level: Main
- Dimensions: 13`8" x 11`6"
Family room
- Level: Basement
- Dimensions: 29`11" x 28`5"
Kitchen
- Level: Main
- Dimensions: 13`9" x 10`3"
Laundry
- Level: Main
- Dimensions: 5`8" x 5`1"
Living room
- Level: Main
- Dimensions: 13`6" x 14`3"
Other
- Level: Basement
- Dimensions: 7`8" x 7`9"
Storage
- Level: Basement
- Dimensions: 11`4" x 9`7"
Walk in closet
- Level: Upper
- Dimensions: 6`5" x 4`3"
Heating
- Forced Air
Cooling
- Central Air
Appliances
- Included: Dishwasher, Garage Control(s), Microwave Hood Fan, Oven, Refrigerator
- Laundry: Laundry Room, Main Level
Features
- Bar, Ceiling Fan(s), Granite Counters, Kitchen Island, Open Floorplan, Pantry, Vaulted Ceiling(s)
- Flooring: Carpet, Hardwood, Tile
- Windows: Window Coverings
- Basement: Full
- Number of fireplaces: 1
- Fireplace features: Gas
Interior area
- Total interior livable area: 1,929 sqft
- Finished area above ground: 1,929
- Finished area below ground: 872
Property
Parking
- Total spaces: 4
- Parking features: Double Garage Attached, Garage Door Opener, Garage Faces Front
- Attached garage spaces: 2
- Has uncovered spaces: Yes
Features
- Levels: Two,2 Storey
- Stories: 1
- Patio & porch: Deck, Patio
- Exterior features: Private Yard
- Has spa: Yes
- Spa features: Bath
- Fencing: Fenced
- Frontage length: 34.00M 111`7"
Lot
- Size: 5,227 Square Feet
- Features: Back Yard, Front Yard, Landscaped
Details
- Parcel number: 101288204
- Zoning: R-CG
Construction
Type & style
- Home type: SingleFamily
- Property subtype: Single Family Residence
Materials
- Vinyl Siding, Wood Frame
- Foundation: Concrete Perimeter
- Roof: Asphalt Shingle
Condition
- New construction: No
- Year built: 1996
Community & HOA
Community
- Features: Clubhouse, Fishing, Lake
- Subdivision: Coral Springs
HOA
- Has HOA: No
- Amenities included: Other
- HOA fee: C$390 annually
Location
- Region: Calgary
Financial & listing details
- Price per square foot: C$358/sqft
- Date on market: 6/4/2026
- Inclusions: TV Mounts in the master bedroom and basement, table & hutch with chairs
Elaine Pippi, Associate
Elaine Pippi, Associate
(403) 714-4867
By pressing Contact Agent, you agree that the real estate professional identified above may call/text you about your search, which may involve use of automated means and pre-recorded/artificial voices. You don't need to consent as a condition of buying any property, goods, or services. Message/data rates may apply. You also agree to our Terms of Use. Zillow does not endorse any real estate professionals. We may share information about your recent and future site activity with your agent to help them understand what you're looking for in a home.
Price history
Price history is unavailable.
Public tax history
Tax history is unavailable.
Climate risks
Neighborhood: Coral Springs
Nearby schools
GreatSchools rating
No schools nearby
We couldn't find any schools near this home.
- C$499,9003 bd3 ba1.1k sqft18 S Coral Springs Cir NE, Calgary, AB T3J3P4For Sale

- C$382,0003 bd3 ba1.1k sqft371 N Falshire Dr NE, Calgary, AB T3J1T8For Sale
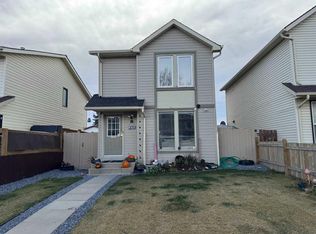
- C$699,9006 bd4 ba2k sqft105 E Coral Springs Close NE, Calgary, AB T3J3S5For Sale

- C$450,0003 bd2 ba1.2k sqft88 W Faldale Close NE, Calgary, AB T3J1V9For Sale
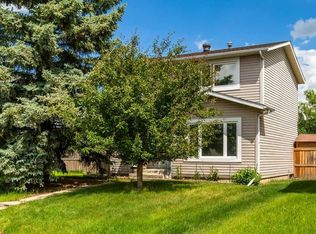
- C$550,0005 bd3 ba1.2k sqft125 SW Coral Springs Bay NE, Calgary, AB T3J3P4For Sale
- C$529,9005 bd3 ba1k sqft72 W Faldale Close NE, Calgary, AB T3J1V9For Sale
- C$435,0003 bd2 ba1.2k sqft219 Coral Springs Cir W, Calgary, AB T3J3P7For Sale
- C$--2 bd1 ba800 sqft360 Falshire Dr NE #2-BEDROOM, Calgary, AB T3J2G3Off Market
Similar homes
- C$640,0005 bd4 ba1.5k sqft54 SW Coral Springs Ct NE, Calgary, AB T3J 3W9For Sale
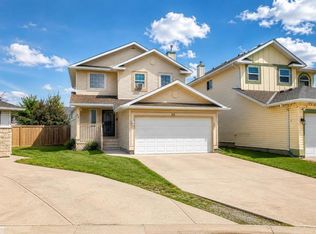 MLS ID #A2331922, Jason Streich, Associate, Real Broker. courtesy of Pillar9 System
 - C$659,9005 bd4 ba2k sqft292 E Taralake Ter NE, Calgary, AB T3J 0A1For Sale
 MLS ID #A2331625, Gustavo Vaz, Associate, Lpt Realty. courtesy of Pillar9 System
 - C$699,9005 bd4 ba2k sqft83 W Coral Springs Grv NE, Calgary, AB T3J 3T7For Sale
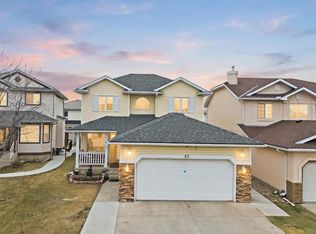 MLS ID #A2325083, Karan Saini, Associate, Real Broker. courtesy of Pillar9 System
 - C$654,9005 bd3 ba1.3k sqft501 Coral Keys Vlg NE, Calgary, AB T3J 3L8For Sale
 MLS ID #A2322169, Lionel Sale, Associate, First Place Realty. courtesy of Pillar9 System
 - C$689,9004 bd3 ba2.4k sqft88 SW Castlefall Way NE, Calgary, AB T3J 1M7For SaleMLS ID #A2320068, Angela Mcneill, Associate, Re/Max Complete Realty. courtesy of Pillar9 System
- C$699,9004 bd3 ba1.3k sqft7165 N California Blvd NE, Calgary, AB T1Y 6W1For SaleMLS ID #A2327879, Amandeep Gill, Associate, Royal Lepage Metro. courtesy of Pillar9 System
- C$714,9005 bd4 ba1.9k sqft148 W Saddlecrest Gdns NE, Calgary, AB T3J 0C3For SaleMLS ID #A2303650, Bill Kahlon, Associate, Maxwell Capital Realty. courtesy of Pillar9 System
- C$624,9985 bd3 ba1.6k sqft79 Saddleridge Close NE, Calgary, AB T3J 4X2For SaleMLS ID #A2317012, Carla Barney, Associate, Ko Realty Ltd.. courtesy of Pillar9 System
- C$645,0004 bd4 ba1.7k sqft287 NW Harvest Oak Rise NE, Calgary, AB T3K 4V1For SaleMLS ID #A2331422, Yimeng Gong, Associate, Everest Realty And Property Management Corp.. courtesy of Pillar9 System
- C$622,5005 bd4 ba1.8k sqft207 Eldorado Close NE, Calgary, AB T1Y 6T5For SaleMLS ID #A2308338, Raman Suri, Associate, Royal Lepage Metro. courtesy of Pillar9 System
- C$630,0005 bd4 ba1.1k sqft398 W Martindale Dr NE, Calgary, AB T3J 0H8For SaleMLS ID #A2320516, Hasib Ullah, Associate, Urban-Realty.Ca. courtesy of Pillar9 System
- C$599,9004 bd4 ba1.7k sqft39 N Saddleridge Close NE, Calgary, AB T3J 4X2For SaleMLS ID #A2309873, Mubarik Ali, Associate, Urban-Realty.Ca. courtesy of Pillar9 System
- C$749,9994 bd3 ba2.2k sqft124 SE Catalina Pl NE, Calgary, AB T1Y 6S3For SaleMLS ID #A2302620, Carlyn Holmes, Associate, The Real Estate District. courtesy of Pillar9 System
- C$559,9873 bd3 ba1.4k sqft158 S Saratoga Close NE, Calgary, AB T1Y 7A1For SaleMLS ID #A2325976, Gary Fayerman, Associate, Remax Innovations. courtesy of Pillar9 System
- C$659,9005 bd4 ba1.6k sqft53 E Everhollow Park SW, Calgary, AB T2Y 4R3For SaleMLS ID #A2329917, Manny Balaoing, Associate, Cir Realty. courtesy of Pillar9 System
- C$470,0004 bd2 ba1k sqft156 E Falshire Close NE, Calgary, AB T3J 3A1For SaleMLS ID #A2325864, John Reinbolt, Associate, 2% Realty. courtesy of Pillar9 System
- C$629,9004 bd3 ba1.4k sqft283 S Applestone Park SE, Calgary, AB T2A 7W3For SaleMLS ID #A2326717, Gemma Sucero, Associate, Real Estate Professionals Inc.. courtesy of Pillar9 System
- C$685,0004 bd4 ba2k sqft132 S Hidden Ranch Cres NW, Calgary, AB T3A 5W3For SaleMLS ID #A2318654, Bill Macdougall, Broker, Optimum Realty Group. courtesy of Pillar9 System
- C$489,0005 bd2 ba972 sqft11 N Martinwood Rd NE, Calgary, AB T3J 3G6For SaleMLS ID #A2309678, Achalu Biri, Associate, Prep Realty Inc.. courtesy of Pillar9 System
- C$569,9004 bd3 ba1.2k sqft11444 W Coventry Blvd NE, Calgary, AB T3K 4B1For SaleMLS ID #A2296639, Jane Kinsella, Associate, Trec The Real Estate Company. courtesy of Pillar9 System
