Open House Sat Oct 10 1:00 - 2:30pm. Newly Renovated with new flooring 2026 and new plumbing 2026 with No POLY B! Enjoy a short walk to the beach, pickleball and basketball courts, docks, and boating—perfect for making the most of Calgary's summer months with the Lake Access in Coral Springs! This charming 3-bedroom, 2-storey home offers a bright and functional layout with 1 full bathroom and 1 convenient half bath, all set on a beautifully maintained lot with mature trees. This home has been newly painted. The spacious kitchen is ideal for everyday living and entertaining, featuring a pantry, ample counter space, abundant storage, a convection oven, and a refrigerator with a connected water line. The main floor boasts brand new luxury vinyl plank flooring throughout and is filled with natural light from the large windows. A major bonus is the newer main-floor laundry, adding convenience to your daily routine. Upstairs, you'll find 3 comfortable bedrooms with brand new carpeted flooring and a full bathroom. Step outside to enjoy the freshly painted wood deck, perfect for summer barbecues and gatherings. The fully fenced backyard offers lush green grass and plenty of space for family enjoyment. The basement provides ample storage. Located on a well-kept lot with fantastic neighbours, this home is close to off-leash parks, schools, shopping, Superstore, and the sports complex featuring hockey and swimming facilities. Best of all, ownership includes access to Coral Springs Lake and all the community's outstanding recreational amenities. Vacant & Move-in ready and waiting for you to call it home!
For sale
C$409,900
219 Coral Springs Cir W, Calgary, AB T3J 3P7
3beds
1,238sqft
Single Family Residence
Built in 1995
3,484 Square Feet Lot
$-- Zestimate®
C$331/sqft
C$32/mo HOA
What's special
Bright and functional layoutSpacious kitchenAmple counter spaceAbundant storageConvection ovenNewer main-floor laundryFreshly painted wood deck
- 45 days
- 30
- 5
Zillow last checked:
Listing updated:
Listed by:
Lori Gillespie, Associate,
Re/Max Complete Realty,
Ron Garneau, Associate,
Re/Max Complete Realty
Source: courtesy of Pillar9 System,MLS®#: A2341352 Originating MLS®#: Calgary
Originating MLS®#: CalgaryFacts & features
Interior
Bedrooms & bathrooms
- Bedrooms: 3
- Bathrooms: 2
- Full bathrooms: 1
- 1/2 bathrooms: 1
Bedroom
- Level: Second
- Dimensions: 10`2" x 11`5"
Bedroom
- Level: Second
- Dimensions: 10`2" x 11`5"
Other
- Level: Second
- Dimensions: 16`8" x 11`3"
Other
- Level: Main
- Dimensions: 4`5" x 5`2"
Other
- Level: Second
- Dimensions: 4`11" x 8`4"
Dining room
- Level: Main
- Dimensions: 8`4" x 11`1"
Kitchen
- Level: Main
- Dimensions: 10`9" x 11`1"
Living room
- Level: Main
- Dimensions: 13`9" x 12`11"
Other
- Level: Basement
- Dimensions: 17`11" x 29`0"
Heating
- Forced Air
Cooling
- None
Appliances
- Included: Dishwasher, Electric Stove, Range Hood, Refrigerator, Washer/Dryer
- Laundry: In Basement
Features
- Ceiling Fan(s), No Animal Home, No Smoking Home, Pantry
- Flooring: Carpet, Laminate, Linoleum
- Windows: Window Coverings
- Basement: Full
- Has fireplace: No
Interior area
- Total interior livable area: 1,238 sqft
Video & virtual tour
Property
Parking
- Total spaces: 2
- Parking features: Off Street
Features
- Levels: Two,2 Storey
- Stories: 1
- Patio & porch: Deck
- Exterior features: Fire Pit
- Fencing: Fenced
- Frontage length: 7.59M 24`11"
Lot
- Size: 3,484 Square Feet
- Features: Back Lane, Back Yard, Treed
Details
- Parcel number: 112225977
- Zoning: R-CG
Construction
Type & style
- Home type: SingleFamily
- Property subtype: Single Family Residence
Materials
- Vinyl Siding, Wood Frame, Wood Siding
- Foundation: Concrete Perimeter
- Roof: Asphalt Shingle
Condition
- New construction: No
- Year built: 1995
Community & HOA
Community
- Features: Lake, Park, Playground
- Subdivision: Coral Springs
HOA
- Has HOA: No
- Amenities included: Beach Access, Clubhouse
- HOA fee: C$389 annually
Location
- Region: Calgary
Financial & listing details
- Price per square foot: C$331/sqft
- Date on market: 9/1/2026
- Inclusions: All storage shelves in the basement
Price history
Price history is unavailable.
Public tax history
Tax history is unavailable.
Climate risks
Neighborhood: Coral Springs
Nearby schools
GreatSchools rating
No schools nearby
We couldn't find any schools near this home.
- C$--5 bd3 ba1.3k sqft125 SW Coral Springs Bay NE, Calgary, AB T3J3P4Off Market
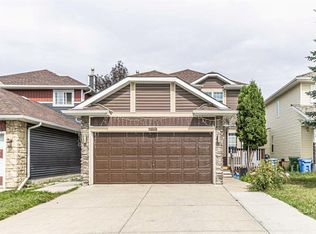
- C$599,9003 bd3 ba1.5k sqft279 N Coral Springs Cir NE, Calgary, AB T3J3P7For Sale

- C$639,9005 bd4 ba1.6k sqft769 S Coral Springs Blvd NE, Calgary, AB T3J3R7For Sale
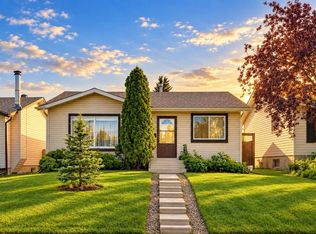
- C$629,0005 bd4 ba1.7k sqft47 S Coral Springs Close NE, Calgary, AB T3J3S4For Sale

Similar homes
- C$424,9994 bd2 ba974 sqft96 S Falshire Close NE, Calgary, AB T3J 3A7For Sale
 MLS ID #A2338532, Bikramjeet Singh, Associate, Coldwell Banker Yad Realty. courtesy of Pillar9 System
 - C$599,9003 bd3 ba1.5k sqft279 N Coral Springs Cir NE, Calgary, AB T3J 3P7For SaleMLS ID #A2331659, Happe Dhillon, Associate, Re/Max Crown. courtesy of Pillar9 System
- C$475,9004 bd2 ba1k sqft127 E Falshire Way NE, Calgary, AB T3J 2C7For Sale
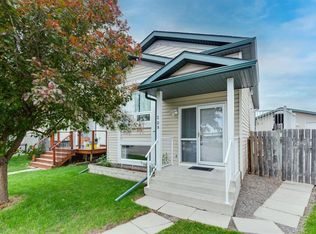
 MLS ID #A2343416, Tomasz Samborski, Associate, Maxwell Capital Realty. courtesy of Pillar9 System
 - C$435,0003 bd2 ba800 sqft209 W Martin Crossing Way NE, Calgary, AB T3J 3V4For Sale
 MLS ID #A2322240, Gregory Kemp, Associate, First Place Realty. courtesy of Pillar9 System
