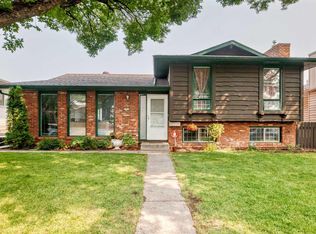
EXCEPTIONAL PIE-SHAPED LOT | RV/TRUCK PARKING | BACK LANE | STUCCO | FINISHED BASEMENT Welcome to this inviting detached home, ideally tucked away on a quiet cul-de-sac in the established community of Martindale. Offering approximately 2,100 sq. ft. of developed living space, this 4-bedroom, 3.5-bathroom home features a thoughtful and functional floor plan with excellent space for both everyday living and entertaining. The main level features a generous family room with a cozy fireplace, a well-sized kitchen, dedicated den/office, convenient main-floor laundry, and a 2-piece powder room. Upstairs, the spacious primary retreat offers a private ensuite and walk-in closet, while two additional bedrooms share a full bathroom. The fully finished basement extends the living space with a guest bedroom and full bathroom, providing an excellent option for guests, extended family, teenagers, or a private retreat, along with additional flexible living space. Step outside and discover the true highlight of this property—a HUGE pie-shaped lot with a beautifully treed backyard and no immediate neighbor behind, creating an exceptional sense of privacy. Enjoy outdoor living and entertaining on the large deck, while the expansive yard provides RV/truck parking and plenty of room to enjoy the outdoors. A storage shed offers additional space for tools, equipment and seasonal items. The double attached front-drive garage adds even more convenience and storage. Ideally located close to schools, shopping, playgrounds, public transit, the LRT, and Gurdwara Sahib, this home offers the perfect balance of peaceful cul-de-sac living and convenient access to everyday amenities. A rare opportunity to own a spacious family home with an oversized pie-shaped lot, huge deck, RV/truck parking, added privacy, finished basement and an exceptionally functional layout in Martindale.
For sale
C$559,000
56 Martinglen Pl NE, Calgary, AB T3J 3J1
4beds
1,508sqft
Single Family Residence
Built in 1992
6,534 Square Feet Lot
$-- Zestimate®
C$371/sqft
C$-- HOA
What's special
Pie-shaped lotHuge pie-shaped lotBeautifully treed backyardExceptional sense of privacyLarge deckExpansive yardStorage shed
- 50 days
- 9
- 0
Zillow last checked:
Listing updated:
Listed by:
Kashif Sohail, Associate,
Urban-Realty.Ca
Source: courtesy of Pillar9 System,MLS®#: A2340152 Originating MLS®#: Calgary
Originating MLS®#: CalgaryFacts & features
Interior
Bedrooms & bathrooms
- Bedrooms: 4
- Bathrooms: 4
- Full bathrooms: 3
- 1/2 bathrooms: 1
Bedroom
- Level: Main
- Dimensions: 9`3" x 12`2"
Bedroom
- Level: Main
- Dimensions: 9`3" x 13`4"
Other
- Level: Main
- Dimensions: 13`7" x 12`9"
Bedroom
- Level: Basement
- Dimensions: 10`9" x 15`0"
Other
- Level: Main
- Dimensions: 6`5" x 2`8"
Other
- Level: Main
- Dimensions: 5`0" x 7`6"
Other
- Level: Basement
- Dimensions: 7`8" x 5`6"
Other
- Level: Main
- Dimensions: 4`11" x 8`2"
Kitchen
- Level: Main
- Dimensions: 11`6" x 11`11"
Living room
- Level: Main
- Dimensions: 18`4" x 12`7"
Living room
- Level: Basement
- Dimensions: 18`7" x 15`6"
Office
- Level: Main
- Dimensions: 11`6" x 8`11"
Heating
- Forced Air
Cooling
- None
Appliances
- Included: Dishwasher, Range Hood, Refrigerator, Washer/Dryer
- Laundry: Main Level
Features
- Laminate Counters, No Animal Home, No Smoking Home, Walk-In Closet(s)
- Flooring: Carpet, Laminate
- Windows: Vinyl Windows
- Basement: Full
- Number of fireplaces: 1
- Fireplace features: Gas
Interior area
- Total interior livable area: 1,508 sqft
Video & virtual tour
Property
Parking
- Total spaces: 4
- Parking features: Double Garage Attached
- Attached garage spaces: 2
Features
- Levels: Two,2 Storey
- Stories: 1
- Patio & porch: Front Porch
- Exterior features: Private Yard
- Fencing: Fenced
- Frontage length: 7.67M 25`2"
Lot
- Size: 6,534 Square Feet
- Features: Back Lane, Back Yard, Cul-De-Sac, Irregular Lot, Landscaped, Pie Shaped Lot, Private
Details
- Parcel number: 112135399
- Zoning: R-CG
Construction
Type & style
- Home type: SingleFamily
- Property subtype: Single Family Residence
Materials
- Concrete, Stucco, Wood Frame
- Foundation: Concrete Perimeter
- Roof: Asphalt Shingle
Condition
- New construction: No
- Year built: 1992
Community & HOA
Community
- Features: Park, Playground, Sidewalks, Street Lights
- Subdivision: Martindale
HOA
- Has HOA: No
Location
- Region: Calgary
Financial & listing details
- Price per square foot: C$371/sqft
- Date on market: 8/29/2026
- Inclusions: N/A
Price history
Price history is unavailable.
Public tax history
Tax history is unavailable.
Climate risks
Neighborhood: Martindale
Nearby schools
GreatSchools rating
No schools nearby
We couldn't find any schools near this home.
- C$570,0005 bd3 ba1k sqft133 S Martinglen Way NE, Calgary, AB T3J3J1For Sale
- C$474,9003 bd2 ba1.3k sqft28 W Martinglen Way NE, Calgary, AB T3J3H9For Sale
- C$565,0005 bd4 ba1.3k sqft51 N Martinridge Grv NE, Calgary, AB T3J3M2For Sale
- C$--3 bd2 ba1.2k sqft27 Martinpark Way NE #27, Calgary, AB T3J3M8Off Market
Similar homes
- C$619,9994 bd2 ba1k sqft95 W Castlegreen Close NE, Calgary, AB T3J 1Y6For Sale
 MLS ID #A2347723, Saqib Shehzad, Associate, Maxwell Canyon Creek. courtesy of Pillar9 System
 - C$559,0004 bd4 ba1.4k sqft55 NW Anaheim Cres NE, Calgary, AB T1Y 7B8For Sale
 MLS ID #A2338363, Happe Dhillon, Associate, Re/Max Crown. courtesy of Pillar9 System
 - C$529,9005 bd3 ba993 sqft92 S Martinwood Rd NE, Calgary, AB T3J 3H6For Sale
 MLS ID #A2332219, Gayatri Sharma, Associate, Maxwell Central. courtesy of Pillar9 System
 - C$549,9004 bd3 ba1.1k sqft11 W Rundlemere Pl NE, Calgary, AB T1Y 3K4For Sale
 MLS ID #A2337347, Jim Lee, Associate, Century 21 Bravo Realty. courtesy of Pillar9 System
