This SEMI-DETACHED FAMILY HOME offers a great, functional layout that works perfectly for a busy family looking for both shared connection and their own separate spaces. The floorplan utilizes every foot efficiently, keeping the main living areas, bedrooms, and recreation spaces distinct and highly usable. Practical hard-surface flooring handles daily foot traffic with ease, while neutral paint and updated light fixtures keep the home feeling bright and welcoming. Out back, a large raised deck overlooks a fully fenced yard, giving kids and pets plenty of secure space to play while adults relax or fire up the BBQ. The front foyer provides a dedicated landing zone with a closet to keep coats and boots organized and out of sight. Down the hall, you have direct access to the attached single-car garage, which is an absolute lifesaver on freezing winter mornings. A handy main floor powder room is also tucked away near the entrance for guests. The back of the main floor is where the family gathers, featuring a classic wrap-around kitchen with warm wood cabinetry, reliable appliances, and plenty of counter space. It flows seamlessly into a bright dining area and a spacious living room, where large windows let in lots of natural light and offer a clear view of the backyard. Upstairs, the primary bedroom is quite spacious, stretching across the entire width of the house and offering excellent storage with two separate built-in closets. Two more bright bedrooms sit down the hall, making great spaces for children, guests, or a dedicated home office. A clean, central four-piece bathroom features a full tub/ shower combo alongside a wide vanity with good storage underneath. Downstairs, the fully developed basement adds a massive amount of extra living space. The main recreation room centers around a classic brick-faced fireplace, making it the ultimate spot for family movie nights or a teenagers' hangout. An open secondary living space right next to it offers total flexibility, easily adapting into a playroom, fitness area, or hobby space. Rounding out this lower level is a large utility room that keeps the home mechanics out of sight while offering full-size laundry hookups and tons of extra room for seasonal storage. The location is incredibly convenient for a growing family, putting schools, parks, and transit right at your doorstep. Kids can walk to school in minutes, with CROSSING PARK SCHOOL just a short three-minute stroll away and MANMEET SINGH BHULLAR SCHOOL just down the road. Commuting is just as easy, thanks to the MARTINDALE LRT STATION less than five minutes away for a quick train ride into downtown Calgary. On weekends, the massive FORTY-ACRE PRAIRIE WINDS PARK is right down the street, offering a toboggan hill, sports fields, and a splash park. Everyday shopping, grocery runs, and dining are simplified with a quick ten-minute drive to SADDLETOWNE CIRCLE, and nearby STONEY TRAIL provides a smooth connection to the rest of the city and the airport.
For sale
C$474,900
28 W Martinglen Way NE, Calgary, AB T3J 3H9
3beds
1,360sqft
Semi Detached (Half Duplex)
Built in 1991
-- sqft lot
$-- Zestimate®
C$349/sqft
C$-- HOA
What's special
Functional layoutPractical hard-surface flooringNeutral paintUpdated light fixturesLarge raised deckFully fenced yardAttached single-car garage
- 6 days
- 9
- 0
Zillow last checked:
Listing updated:
Listed by:
Lisa Johnson, Associate,
Re/Max House Of Real Estate
Source: courtesy of Pillar9 System,MLS®#: A2344463 Originating MLS®#: Calgary
Originating MLS®#: CalgaryFacts & features
Interior
Bedrooms & bathrooms
- Bedrooms: 3
- Bathrooms: 2
- Full bathrooms: 1
- 1/2 bathrooms: 1
Bedroom
- Level: Second
- Dimensions: 9`5" x 13`8"
Bedroom
- Level: Second
- Dimensions: 9`3" x 10`2"
Other
- Level: Second
- Dimensions: 15`9" x 12`3"
Other
- Level: Main
Other
- Level: Second
- Dimensions: 4`11" x 8`1"
Dining room
- Level: Main
- Dimensions: 10`2" x 9`11"
Foyer
- Level: Main
- Dimensions: 9`5" x 8`5"
Other
- Level: Basement
- Dimensions: 9`5" x 15`11"
Game room
- Level: Basement
- Dimensions: 18`5" x 19`5"
Kitchen
- Level: Main
- Dimensions: 9`4" x 9`1"
Living room
- Level: Main
- Dimensions: 19`2" x 11`6"
Living room
- Level: Basement
- Dimensions: 11`1" x 10`4"
Heating
- Forced Air
Cooling
- None
Appliances
- Included: Dishwasher, Dryer, Electric Stove, Garage Control(s), Microwave, Range Hood, Washer
- Laundry: In Unit, Lower Level
Features
- No Animal Home, No Smoking Home, See Remarks
- Flooring: Carpet, Laminate, Tile
- Windows: Window Coverings
- Basement: Full
- Number of fireplaces: 1
- Fireplace features: Basement, Gas
- Common walls with other units/homes: 1 Common Wall
Interior area
- Total interior livable area: 1,360 sqft
- Finished area above ground: 1,360
- Finished area below ground: 637
Video & virtual tour
Property
Parking
- Total spaces: 2
- Parking features: Single Garage Attached
- Attached garage spaces: 1
Features
- Levels: Two,2 Storey
- Stories: 1
- Patio & porch: Deck
- Exterior features: Other, Private Entrance, Private Yard
- Fencing: Fenced
- Frontage length: 7.52M 24`8"
Lot
- Size: 3,049 Square Feet
- Features: Back Yard, Landscaped, Private
Details
- Parcel number: 112439890
- Zoning: R-C2
Construction
Type & style
- Home type: MultiFamily
- Property subtype: Semi Detached (Half Duplex)
- Attached to another structure: Yes
Materials
- Wood Frame
- Foundation: Concrete Perimeter
- Roof: Asphalt
Condition
- New construction: No
- Year built: 1991
Community & HOA
Community
- Features: Park, Playground, Sidewalks
- Subdivision: Martindale
HOA
- Has HOA: No
Location
- Region: Calgary
Financial & listing details
- Price per square foot: C$349/sqft
- Date on market: 9/16/2026
- Inclusions: N/A
Price history
Price history is unavailable.
Public tax history
Tax history is unavailable.
Climate risks
Neighborhood: Martindale
Nearby schools
GreatSchools rating
No schools nearby
We couldn't find any schools near this home.
- C$570,0005 bd3 ba1k sqft133 S Martinglen Way NE, Calgary, AB T3J3J1For Sale
- C$565,0005 bd4 ba1.3k sqft51 N Martinridge Grv NE, Calgary, AB T3J3M2For Sale
- C$559,0004 bd4 ba1.5k sqft56 Martinglen Pl NE, Calgary, AB T3J3J1For Sale

- C$489,9005 bd2 ba897 sqft45 N Martinridge Cres NE, Calgary, AB T3J3M1For Sale
Similar homes
- C$475,0003 bd3 ba1.6k sqft137 W Martinpark Way NE, Calgary, AB T3J 3M8For Sale
 MLS ID #A2345822, Sophia Degefa, Associate, Diamond Realty & Associates Ltd. courtesy of Pillar9 System
 - C$479,9003 bd2 ba938 sqft72 E Martindale Close NE, Calgary, AB T3J 2V1For Sale
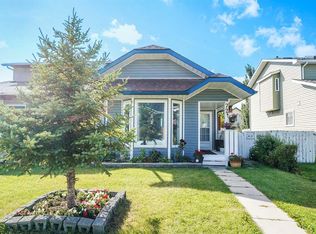 MLS ID #A2346285, Marlyn David, Associate, Diamond Realty & Associates Ltd. courtesy of Pillar9 System
 - C$445,0003 bd2 ba988 sqft16 E Martinridge Way NE, Calgary, AB T3J 3C8For Sale
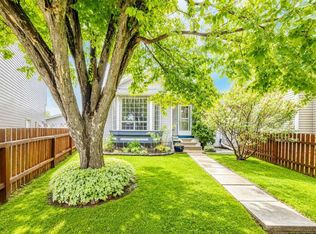 MLS ID #A2341212, Vanessa Terado, Associate, First Place Realty. courtesy of Pillar9 System
 - C$494,9003 bd2 ba1k sqft228 S Taradale Close NE, Calgary, AB T3J 3E6For Sale
 MLS ID #A2345704, Joban Batth, Associate, Prep Ultra Realty Ltd.. courtesy of Pillar9 System
