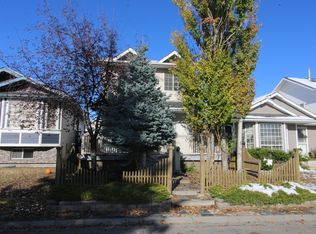
An excellent investment or renovation project in the established northeast Calgary community of Martindale! This two-storey home features a stucco exterior, four bedrooms, two bathrooms and a functional floor plan with plenty of potential to add value. The main floor offers a spacious living area and an eat-in kitchen, providing a great foundation for a fresh new design. Upstairs, you'll find decent-sized bedrooms and a full bathroom, while the four-bedroom layout offers flexibility for families and future resale appeal. The basement features a practical layout ideally situated for the addition of a separate side entrance, creating possibilities for future development (subject to applicable approvals). Outside, enjoy the rear deck, and take advantage of the recently replaced roof. Whether you're an investor looking for your next flip or a buyer ready to renovate and create a home to suit your style, this property is ready for its next chapter. Conveniently located close to schools, parks, shopping, public transit and major commuter routes, this is a great find in a popular family-friendly community! Property is sold as-is.
For sale
C$435,000
37 NW Martinridge Way NE, Calgary, AB T3J 3C8
4beds
1,221sqft
Single Family Residence
Built in 1989
2,613 Square Feet Lot
$-- Zestimate®
C$356/sqft
C$-- HOA
What's special
Stucco exteriorFour bedroomsTwo bathroomsEat-in kitchenRear deckRecently replaced roof
- 3 days
- 16
- 0
Zillow last checked:
Listing updated:
Listed by:
Brad Van De Walle, Associate,
Exp Realty,
Lenore Oler, Associate,
Exp Realty
Source: courtesy of Pillar9 System,MLS®#: A2348600 Originating MLS®#: Calgary
Facts & features
Interior
Bedrooms & bathrooms
- Bedrooms: 4
- Bathrooms: 2
- Full bathrooms: 1
- 1/2 bathrooms: 1
Bedroom
- Level: Upper
- Dimensions: 10`1" x 13`1"
Other
- Level: Upper
- Dimensions: 10`8" x 17`0"
Bedroom
- Level: Upper
- Dimensions: 9`7" x 11`5"
Bedroom
- Level: Basement
- Dimensions: 14`7" x 10`8"
Other
- Level: Main
- Dimensions: 5`7" x 5`1"
Other
- Level: Upper
- Dimensions: 5`6" x 7`6"
Dining room
- Level: Main
- Dimensions: 11`0" x 9`1"
Dining room
- Level: Main
- Dimensions: 9`5" x 9`4"
Other
- Level: Main
- Dimensions: 4`10" x 3`10"
Family room
- Level: Basement
- Dimensions: 15`11" x 18`0"
Kitchen
- Level: Main
- Dimensions: 7`7" x 9`3"
Laundry
- Level: Basement
- Dimensions: 23`10" x 5`10"
Living room
- Level: Main
- Dimensions: 14`6" x 13`2"
Walk in closet
- Level: Upper
- Dimensions: 3`8" x 4`10"
Heating
- Forced Air
Cooling
- None
Appliances
- Included: Dishwasher, Range Hood, Refrigerator, Stove(s), Washer/Dryer
- Laundry: In Basement
Features
- Ceiling Fan(s), See Remarks, Storage
- Flooring: Carpet, Ceramic Tile, Hardwood
- Doors: French Doors
- Windows: Window Coverings
- Basement: Full
- Has fireplace: No
- Fireplace features: Living Room, Mantle, None
Interior area
- Total interior livable area: 1,221 sqft
Property
Parking
- Parking features: Off Street
Features
- Levels: Two,2 Storey
- Stories: 1
- Patio & porch: Deck
- Exterior features: Private Yard
- Fencing: Fenced
- Frontage length: 7.94M 26`1"
Lot
- Size: 2,613 Square Feet
- Features: Back Lane, Back Yard, Rectangular Lot
Details
- Parcel number: 112622773
- Zoning: R-CG
Construction
Type & style
- Home type: SingleFamily
- Property subtype: Single Family Residence
Materials
- Stucco
- Foundation: Concrete Perimeter
- Roof: Asphalt Shingle
Condition
- New construction: No
- Year built: 1989
Community & HOA
Community
- Features: Park, Playground, Sidewalks, Street Lights
- Subdivision: Martindale
HOA
- Has HOA: No
Location
- Region: Calgary
Financial & listing details
- Price per square foot: C$356/sqft
- Date on market: 10/31/2026
- Inclusions: na
Price history
Price history is unavailable.
Public tax history
Tax history is unavailable.
Climate risks
Neighborhood: Martindale
Nearby schools
GreatSchools rating
No schools nearby
We couldn't find any schools near this home.

Similar homes
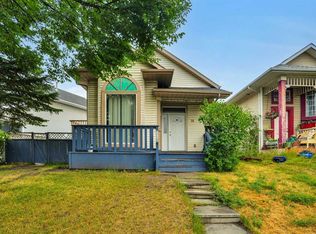
- C$435,0003 bd2 ba988 sqft16 E Martinridge Way NE, Calgary, AB T3J 3C8For Sale
 MLS ID #A2341212, Vanessa Terado, Associate, First Place Realty. courtesy of Pillar9 System
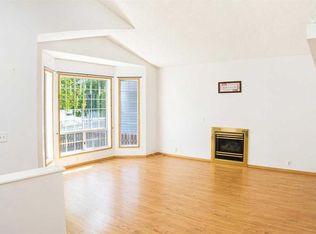
- C$425,0003 bd2 ba1.3k sqft28 W Martinglen Way NE, Calgary, AB T3J 3H9For Sale
 MLS ID #A2344463, Lisa Johnson, Associate, Re/Max House Of Real Estate. courtesy of Pillar9 System
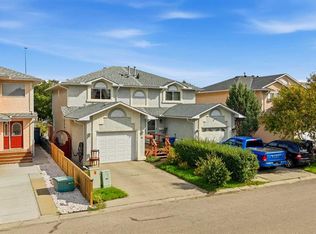
- C$434,9004 bd4 ba1.3k sqft36 NW Templegreen Bay NE, Calgary, AB T1Y 4Z3For Sale
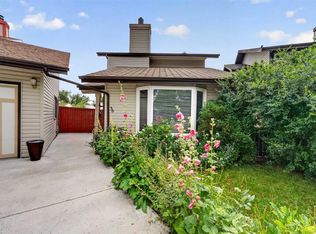 MLS ID #A2339105, Brenna Anderson, Associate, Cir Realty. courtesy of Pillar9 System
- C$479,9003 bd2 ba938 sqft72 E Martindale Close NE, Calgary, AB T3J 2V1For Sale
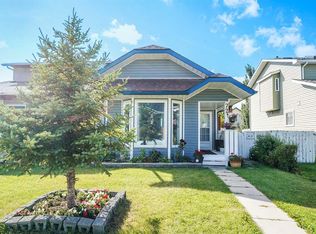 MLS ID #A2346285, Marlyn David, Associate, Diamond Realty & Associates Ltd. courtesy of Pillar9 System
