Welcome to this bright and inviting 3-bedroom, 2-bathroom half duplex situated on a desirable corner lot along a quiet, family-friendly street. The main level features a spacious living room filled with natural light, a functional kitchen with ample cabinet space, a comfortable dining area, three bedrooms, and a full bathroom. The fully finished basement offers additional living space and a second bathroom, providing flexibility for a recreation room, home office, or guest area. Outside, enjoy a private backyard with rear-lane access and plenty of space for entertaining, gardening, or relaxing. Conveniently located near parks, green spaces, walking paths, schools, public, shopping, restaurants, and everyday amenities. A great opportunity for first-time buyers, families, or investors!
For sale
C$400,000
707 S Whitehill Way NE, Calgary, AB T1Y 3E6
3beds
1,065sqft
Semi Detached (Half Duplex)
Built in 1977
-- sqft lot
$-- Zestimate®
C$375/sqft
C$-- HOA
What's special
Desirable corner lotQuiet family-friendly streetComfortable dining area
- 5 hours
- 1
- 0
Zillow last checked:
Listing updated:
Listed by:
Navpreet Singh Sandhu, Associate,
Executive Real Estate Services
Source: courtesy of Pillar9 System,MLS®#: A2339618 Originating MLS®#: Calgary
Originating MLS®#: CalgaryFacts & features
Interior
Bedrooms & bathrooms
- Bedrooms: 3
- Bathrooms: 2
- Full bathrooms: 2
Other
- Level: Main
- Dimensions: 11`6" x 12`9"
Bedroom
- Level: Main
- Dimensions: 9`1" x 9`8"
Bedroom
- Level: Main
- Dimensions: 11`4" x 9`4"
Other
- Level: Main
- Dimensions: 8`1" x 8`0"
Other
- Level: Basement
- Dimensions: 4`11" x 7`6"
Den
- Level: Basement
- Dimensions: 13`7" x 15`0"
Game room
- Level: Basement
- Dimensions: 22`2" x 18`7"
Kitchen
- Level: Main
- Dimensions: 11`8" x 8`8"
Laundry
- Level: Basement
- Dimensions: 8`4" x 10`9"
Heating
- Central
Cooling
- None
Appliances
- Included: Electric Oven, Microwave, Refrigerator, Washer/Dryer
- Laundry: In Basement
Features
- Laminate Counters
- Flooring: Carpet
- Basement: Full
- Number of fireplaces: 1
- Fireplace features: Electric
- Common walls with other units/homes: 1 Common Wall
Interior area
- Total interior livable area: 1,065 sqft
Property
Parking
- Parking features: Off Street
Features
- Levels: One
- Stories: 1
- Patio & porch: Deck
- Exterior features: Private Yard
- Fencing: Fenced
- Frontage length: 32.36M 106`2"
Lot
- Size: 3,484 Square Feet
- Features: Back Yard
Details
- Parcel number: 112523191
- Zoning: M-CG d40
Construction
Type & style
- Home type: MultiFamily
- Architectural style: Bungalow
- Property subtype: Semi Detached (Half Duplex)
- Attached to another structure: Yes
Materials
- Vinyl Siding
- Foundation: Concrete Perimeter
- Roof: Asphalt Shingle
Condition
- New construction: No
- Year built: 1977
Community & HOA
Community
- Features: Playground
- Subdivision: Whitehorn
HOA
- Has HOA: No
Location
- Region: Calgary
Financial & listing details
- Price per square foot: C$375/sqft
- Date on market: 8/28/2026
- Inclusions: N/A
Price history
Price history is unavailable.
Public tax history
Tax history is unavailable.
Climate risks
Neighborhood: Whitehorn
Nearby schools
GreatSchools rating
No schools nearby
We couldn't find any schools near this home.


Similar homes
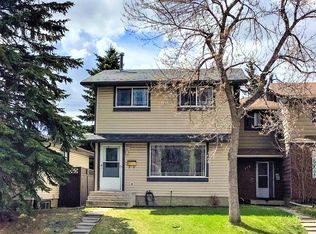
- C$405,0003 bd2 ba1.1k sqft436 W Templewood Pl NE, Calgary, AB T1Y 4A9For Sale
 MLS ID #A2326290, Sonita Amiri, Associate, Exp Realty. courtesy of Pillar9 System
 - C$425,0003 bd2 ba877 sqft212 N Whitman Pl NE, Calgary, AB T1Y 4H9For Sale
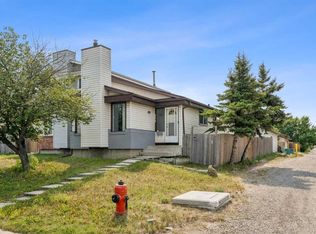 MLS ID #A2279971, Jean Diestro, Associate, Cir Realty. courtesy of Pillar9 System
 - C$430,0004 bd3 ba916 sqft235 E Templemont Dr NE, Calgary, AB T1Y 5A1For Sale
 MLS ID #A2332574, Dusko Sremac, Associate, Real Broker. courtesy of Pillar9 System
 - C$399,9004 bd2 ba1k sqft6507 E Rundlehorn Dr NE, Calgary, AB T1Y 3T6For Sale
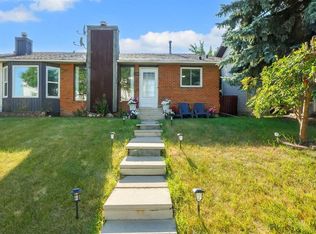 MLS ID #A2334337, Lara Tatari, Associate, Cir Realty. courtesy of Pillar9 System
