Welcome to this well-maintained four-bedroom home in the established community of Temple in Calgary’s northeast. Offering three bedrooms upstairs and a fourth bedroom in the fully finished basement, this home provides a functional layout with space for growing families, multi-generational living, or a home office setup. The main floor features a bright and comfortable living area, a practical kitchen with ample cabinet and counter space, and a dining area ideal for everyday meals and family gatherings. Upstairs, you’ll find three well-sized bedrooms and a full bathroom. The finished basement expands your living space with an additional bedroom and flexible area perfect for a recreation room, home gym, or media space. This older home has been consistently cared for and reflects pride of ownership throughout. Located in the heart of Temple, you’ll appreciate the convenience of nearby schools, playgrounds, and green spaces, including Templegreen Park. The Temple Community Association offers year-round programs and activities, and residents enjoy easy access to shopping, public transit, and major routes like 52 Street, McKnight Boulevard, and Stoney Trail. The Village Square Leisure Centre is just minutes away, offering swimming, skating, fitness facilities, and family programming. An excellent opportunity to own a spacious, well-kept home in a mature, family-friendly neighbourhood
For sale
C$409,000
31 Templeby Way NE, Calgary, AB T1Y 5N7
4beds
1,238sqft
Single Family Residence
Built in 1980
3,484 Square Feet Lot
$-- Zestimate®
C$330/sqft
C$-- HOA
What's special
Four-bedroom homeFully finished basementThree well-sized bedrooms
- 175 days |
- 28 |
- 3 |
Zillow last checked:
Listing updated:
Listed by:
Nabil Noorani, Associate,
Real Broker
Source: courtesy of Pillar9 System,MLS®#: A2289511 Originating MLS®#: Calgary
Originating MLS®#: CalgaryFacts & features
Interior
Bedrooms & bathrooms
- Bedrooms: 4
- Bathrooms: 2
- Full bathrooms: 1
- 1/2 bathrooms: 1
Bedroom
- Level: Upper
- Dimensions: 8`7" x 11`7"
Bedroom
- Level: Upper
- Dimensions: 7`4" x 15`0"
Other
- Level: Upper
- Dimensions: 16`4" x 13`1"
Bedroom
- Level: Basement
- Dimensions: 10`2" x 9`0"
Other
- Level: Main
- Dimensions: 2`11" x 5`6"
Other
- Level: Upper
- Dimensions: 4`11" x 7`9"
Dining room
- Level: Main
- Dimensions: 11`4" x 8`3"
Dining room
- Level: Main
- Dimensions: 11`4" x 8`10"
Other
- Level: Basement
- Dimensions: 5`2" x 6`7"
Game room
- Level: Basement
- Dimensions: 15`0" x 16`2"
Living room
- Level: Main
- Dimensions: 16`2" x 13`7"
Storage
- Level: Basement
- Dimensions: 5`8" x 7`4"
Heating
- Forced Air
Cooling
- None
Appliances
- Included: Dishwasher, Electric Stove, Range Hood, Refrigerator, Washer/Dryer
- Laundry: In Basement
Features
- No Smoking Home
- Flooring: Carpet, Linoleum
- Basement: Full
- Has fireplace: No
Interior area
- Total interior livable area: 1,238 sqft
Property
Parking
- Total spaces: 2
- Parking features: Off Street, Parking Pad
- Has uncovered spaces: Yes
Features
- Levels: Two,2 Storey
- Stories: 1
- Patio & porch: Deck
- Exterior features: None
- Fencing: Fenced
- Frontage length: 7.60M 24`11"
Lot
- Size: 3,484 Square Feet
- Features: Back Lane, Back Yard, Front Yard, Level, Street Lighting
Details
- Parcel number: 101283042
- Zoning: R-CG
Construction
Type & style
- Home type: SingleFamily
- Property subtype: Single Family Residence
Materials
- Vinyl Siding, Wood Frame
- Foundation: Concrete Perimeter
- Roof: Asphalt Shingle
Condition
- New construction: No
- Year built: 1980
Community & HOA
Community
- Features: Park, Playground, Sidewalks, Street Lights
- Subdivision: Temple
HOA
- Has HOA: No
Location
- Region: Calgary
Financial & listing details
- Price per square foot: C$330/sqft
- Date on market: 2/27/2026
- Inclusions: N/A
Price history
Price history is unavailable.
Public tax history
Tax history is unavailable.
Climate risks
Neighborhood: Temple
Nearby schools
GreatSchools rating
No schools nearby
We couldn't find any schools near this home.
- C$--3 bd2 ba-- sqft5 Templeby Way NE, Calgary, AB T1Y5N7Off Market

- C$489,9004 bd3 ba1k sqft6824 E Temple Dr NE, Calgary, AB T1Y4X8For Sale

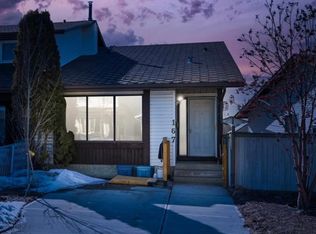
- C$--3 bd2 ba-- sqft167 Templevale Rd NE, Calgary, AB T1Y4V9Off Market
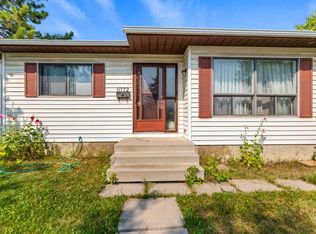
- C$528,8004 bd2 ba958 sqft6772 N Temple Dr NE, Calgary, AB T1Y5E6For Sale
- C$--4 bd3 ba-- sqft227 Templevale Rd NE, Calgary, AB T1Y4V9Off Market
- C$549,9003 bd2 ba1k sqft151 W Templevale Pl NE, Calgary, AB T1Y4V6For Sale
- C$549,0005 bd3 ba1.1k sqft72 W Templeson Way NE, Calgary, AB T1Y5P9For Sale
- C$439,5004 bd2 ba914 sqft58 E Templeson Cres NE, Calgary, AB T1Y5L8For Sale
Similar homes
- C$420,0004 bd2 ba1k sqft104 W Falmere Way NE, Calgary, AB T3J 2Y5For Sale
 MLS ID #A2338982, Mel Star, Associate, Re/Max House Of Real Estate. courtesy of Pillar9 System
 - C$430,0004 bd2 ba1.1k sqft56 N Pinecliff Close NE, Calgary, AB T1Y 4N5For Sale
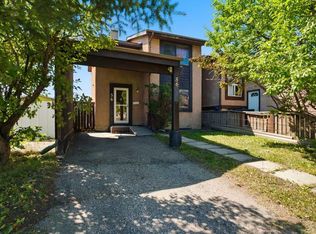 MLS ID #A2333069, Crystal Jepp, Associate, Royal Lepage Benchmark. courtesy of Pillar9 System
 - C$435,0003 bd2 ba863 sqft224 N Faldale Close NE, Calgary, AB T3J 1V9For Sale
 MLS ID #A2334846, David Brown, Associate Broker, Trec The Real Estate Company. courtesy of Pillar9 System
 - C$439,5004 bd2 ba914 sqft58 E Templeson Cres NE, Calgary, AB T1Y 5L8For Sale
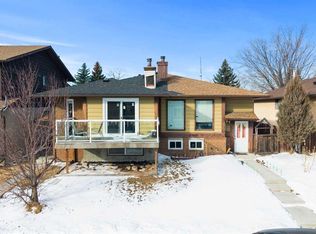 MLS ID #A2311553, Aliya Lalji, Associate, Maxwell Gold. courtesy of Pillar9 System
 - C$419,0002 bd2 ba819 sqft4227 E 49th St NE, Calgary, AB T1Y 4T6For SaleMLS ID #A2336973, Eman Chebli, Associate, Royal Lepage Benchmark. courtesy of Pillar9 System
- C$434,9004 bd2 ba915 sqft3614 W 39th St NE, Calgary, AB T1Y 5H6For SaleMLS ID #A2331448, Dhruv Dilawri, Associate, Century 21 Bravo Realty. courtesy of Pillar9 System
- C$399,9004 bd2 ba1k sqft6507 E Rundlehorn Dr NE, Calgary, AB T1Y 3T6For SaleMLS ID #A2334337, Lara Tatari, Associate, Cir Realty. courtesy of Pillar9 System
- C$474,9003 bd2 ba1.4k sqft141 N Saratoga Close NE, Calgary, AB T1Y 7A1For SaleMLS ID #A2325534, Chris Ford, Associate, Maxwell Capital Realty. courtesy of Pillar9 System
- C$599,9994 bd3 ba1.2k sqft20 S Castlegrove Way NE, Calgary, AB T3J 1T7New ConstructionMLS ID #A2339339, Sandeep Sidhu, Associate, Lpt Realty. courtesy of Pillar9 System
- C$405,0003 bd2 ba1.1k sqft436 W Templewood Pl NE, Calgary, AB T1Y 4A9For SaleMLS ID #A2326290, Sonita Amiri, Associate, Exp Realty. courtesy of Pillar9 System
- C$459,9004 bd2 ba908 sqft16 W Martingrove Mews NE, Calgary, AB T3J 2S9For SaleMLS ID #A2329214, Shelley Corley, Associate, Real Estate Professionals Inc.. courtesy of Pillar9 System
- C$435,0004 bd2 ba1.4k sqft6417 N 26th Ave NE, Calgary, AB T1Y 4H2For SaleMLS ID #A2323172, Derrick Dion, Associate, Re/Max First. courtesy of Pillar9 System
- C$469,9004 bd3 ba1.2k sqft283 W Abinger Cres NE, Calgary, AB T2A 6L2For SaleMLS ID #A2336342, Trenton Pittner, Associate, Real Broker. courtesy of Pillar9 System
- C$457,0003 bd2 ba883 sqft20 W Falton Way NE, Calgary, AB T3J 1K4For SaleMLS ID #A2324585, Navneet Singh, Associate, Sixty6 Real Estate. courtesy of Pillar9 System
- C$450,0004 bd2 ba960 sqft18 SE Martinview Cres NE, Calgary, AB T3J 2S2For SaleMLS ID #A2311894, Justin Havre, Associate, Exp Realty. courtesy of Pillar9 System
- C$489,9003 bd3 ba1.1k sqft6515 E Martingrove Dr NE, Calgary, AB T3J 2T7For SaleMLS ID #A2337026, Gurjit Birring, Associate, Pro Broker. courtesy of Pillar9 System
- C$549,9006 bd4 ba1.4k sqft162 S Taradale Dr NE, Calgary, AB T3J 5G3For SaleMLS ID #A2337682, Happe Dhillon, Associate, Re/Max Crown. courtesy of Pillar9 System
- C$489,9004 bd2 ba1k sqft127 E Falshire Way NE, Calgary, AB T3J 2C7For SaleMLS ID #A2317827, Tomasz Samborski, Associate, Maxwell Capital Realty. courtesy of Pillar9 System
- C$449,9003 bd2 ba849 sqft45 N Taradale Close NE, Calgary, AB T3J 3E5For SaleMLS ID #A2318720, Robby Khun Khun, Associate, Real Broker. courtesy of Pillar9 System
- C$515,5003 bd3 ba884 sqft3 SE San Diego Mnr NE, Calgary, AB T1Y 7A5For SaleMLS ID #A2325900, Harpreet Kaur, Associate, Century 21 Bravo Realty. courtesy of Pillar9 System
