**OPEN HOUSE! Saturday and Sunday, August 1 & 2: 2-4pm!** Welcome to this FULLY DEVELOPED family home with a DOUBLE ATTACHED GARAGE, ideally situated in what is arguably ONE OF THE BEST LOCATIONS IN MONTEREY PARK! Nestled on a QUIET CUL-DE-SAC, this substantially RENOVATED home BACKS ONTO A BEAUTIFUL TREED GREEN SPACE AND WALKING PATH SYSTEM. The large PIE-SHAPED LOT is adjacent to pathways leading to playgrounds, a basketball court, and other nearby amenities, creating the perfect setting for family living. This thoughtfully UPDATED home has had all the Poly-B plumbing removed and replaced and offers 4 bedrooms and 2 full bathrooms. The WIDE-OPEN FLOOR PLAN is designed with families in mind, while the NEW WIDE-PLANK LUXURY VINYL PLANK FLOORING and KNOCKDOWN CEILING WITH POT LIGHTS throughout adds a fresh, modern touch. The spacious foyer opens into the combined living, dining, and kitchen area. LARGE WINDOWS, including a charming bay window in the kitchen, OVERLOOK THE PARK and fill the home with an abundance of NATURAL LIGHT. The dining area offers flexible seating arrangements, making it easy to accommodate a family-sized table. The kitchen features QUARTZ COUNTERTOPS, ample counter space, STAINLESS-STEEL APPLIANCES with UPGRADED HOOD FAN, and plenty of cabinetry, while providing direct access to the LARGE DECK/YARD - perfect for outdoor dining and entertaining. The conveniently located MAIN-FLOOR LAUNDRY area with NEWER WASHER AND DRYER is situated just off the kitchen. Upstairs, you'll find three well-proportioned bedrooms. The master bedroom features a BAY WINDOW with peaceful views of the BEAUTIFUL GREEN SPACE, while the additional bedrooms share a 4-piece bathroom. The FULLY DEVELOPED LOWER LEVEL features a HIGH-EFFICIENCY FURNACE, and includes a spacious family room, a full bathroom, and a fourth bedroom (window does not meet egress requirements), providing excellent additional living space for a growing family. The DOUBLE ATTACHED GARAGE was recently painted, and completes the home, while the long driveway offers plenty of extra parking for family and guests. The QUIET CUL-DE-SAC location provides exceptional privacy while offering easy access to major roadways. Monterey Park is a well-established residential community in northeast Calgary, known for its quiet streets, family-friendly atmosphere, and diverse population. Residents enjoy convenient access to schools, playgrounds, walking paths, nearby shopping, and everyday services, with excellent connectivity to McKnight Boulevard, Stoney Trail, and 16 Avenue NE. Combining suburban comfort with urban convenience, Monterey Park remains a popular choice for families, commuters, and first-time homebuyers. With its EXTENSIVE RENOVATIONS, FUNCTIONAL LAYOUT, and outstanding location BACKING ONTO GREEN SPACE, this home is the perfect choice for a growing family.
For sale
C$550,000
51 NW San Diego Pl NE, Calgary, AB T1Y 7A3
4beds
1,061sqft
Single Family Residence
Built in 1995
4,356 Square Feet Lot
$-- Zestimate®
C$518/sqft
C$-- HOA
What's special
Double attached garageQuiet cul-de-sacLarge pie-shaped lotThoughtfully updated homeWide-open floor planSpacious foyerLarge windows
- 6 hours |
- 18 |
- 0 |
Zillow last checked:
Listing updated:
Listed by:
Caleb Reich, Associate,
Re/Max Landan Real Estate,
Jeannette Reich, Associate,
Re/Max Landan Real Estate
Source: courtesy of Pillar9 System,MLS®#: A2332708 Originating MLS®#: Calgary
Originating MLS®#: CalgaryFacts & features
Interior
Bedrooms & bathrooms
- Bedrooms: 4
- Bathrooms: 2
- Full bathrooms: 2
Other
- Level: Upper
- Dimensions: 13`1" x 10`1"
Bedroom
- Level: Upper
- Dimensions: 8`2" x 8`2"
Bedroom
- Level: Upper
- Dimensions: 10`11" x 7`5"
Bedroom
- Level: Lower
- Dimensions: 9`11" x 8`9"
Other
- Level: Upper
Other
- Level: Lower
Other
- Level: Main
- Dimensions: 15`6" x 9`11"
Laundry
- Level: Main
- Dimensions: 6`6" x 5`11"
Living room
- Level: Main
- Dimensions: 14`2" x 10`11"
Heating
- High Efficiency, Forced Air
Cooling
- None
Appliances
- Included: Dishwasher, Dryer, Electric Stove, Range Hood, Refrigerator, Washer
- Laundry: Laundry Room, Main Level
Features
- Central Vacuum, Granite Counters, No Animal Home, No Smoking Home, Open Floorplan, Recessed Lighting, Storage
- Flooring: Linoleum
- Windows: Vinyl Windows
- Basement: Full
- Has fireplace: No
Interior area
- Total interior livable area: 1,061 sqft
- Finished area above ground: 1,061
- Finished area below ground: 425
Property
Parking
- Total spaces: 4
- Parking features: Double Garage Attached
- Attached garage spaces: 2
Features
- Levels: Two,2 Storey
- Stories: 1
- Patio & porch: Deck
- Exterior features: Private Yard
- Fencing: Fenced
- Has view: Yes
- Frontage length: 6.53M 21`5"
Lot
- Size: 4,356 Square Feet
- Features: Back Yard, Backs on to Park/Green Space, Environmental Reserve, Landscaped, Lawn, Level, No Neighbours Behind, Pie Shaped Lot, Views
Details
- Parcel number: 112630702
- Zoning: R-CG
Construction
Type & style
- Home type: SingleFamily
- Property subtype: Single Family Residence
Materials
- Vinyl Siding, Wood Frame
- Foundation: Concrete Perimeter
- Roof: Asphalt Shingle
Condition
- New construction: No
- Year built: 1995
Community & HOA
Community
- Features: Park, Playground, Sidewalks, Street Lights
- Subdivision: Monterey Park
HOA
- Has HOA: No
Location
- Region: Calgary
Financial & listing details
- Price per square foot: C$518/sqft
- Date on market: 7/30/2026
- Inclusions: None
Caleb Reich, Associate
Caleb Reich, Associate
(403) 922-9955
By pressing Contact Agent, you agree that the real estate professional identified above may call/text you about your search, which may involve use of automated means and pre-recorded/artificial voices. You don't need to consent as a condition of buying any property, goods, or services. Message/data rates may apply. You also agree to our Terms of Use. Zillow does not endorse any real estate professionals. We may share information about your recent and future site activity with your agent to help them understand what you're looking for in a home.
Price history
Price history is unavailable.
Public tax history
Tax history is unavailable.
Climate risks
Neighborhood: Monterey Park
Nearby schools
GreatSchools rating
No schools nearby
We couldn't find any schools near this home.
- C$559,9873 bd3 ba1.4k sqft158 S Saratoga Close NE, Calgary, AB T1Y7A1For Sale
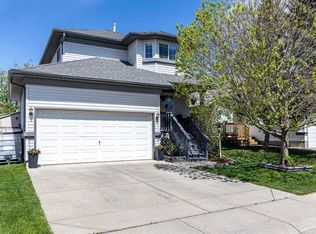
- C$474,9003 bd2 ba1.4k sqft141 N Saratoga Close NE, Calgary, AB T1Y7A1For Sale

- C$515,5003 bd3 ba885 sqft3 San Diego Mnr NE, Calgary, AB T1Y7A5For Sale

- C$515,5003 bd3 ba884 sqft3 SE San Diego Mnr NE, Calgary, AB T1Y7A5For Sale

- C$550,0004 bd4 ba1.1k sqft7 SE San Diego Mnr NE, Calgary, AB T1Y7A5For Sale
- C$--4 bd3 ba1.2k sqft227 Saratoga Pl NE, Calgary, AB T1Y6Z9Off Market
- C$--4 bd3 ba1.2k sqft227 Saratoga Pl NE #NA, Calgary, AB T1Y6Z9Off Market
- C$439,9003 bd2 ba844 sqft57 W San Diego Way NE, Calgary, AB T1Y7A5For Sale
Similar homes
- C$528,8004 bd2 ba958 sqft6772 N Temple Dr NE, Calgary, AB T1Y 5E6For Sale
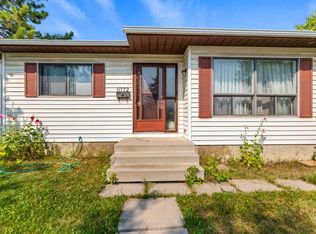 MLS ID #A2333375, Larry Tang, Associate, Trec The Real Estate Company. courtesy of Pillar9 System
 - C$589,9004 bd2 ba1.1k sqft6716 S 37th Ave NE, Calgary, AB T1Y 5E5For Sale
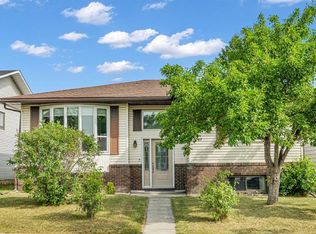 MLS ID #A2329742, Melissa Kost, Associate Broker, Cir Realty. courtesy of Pillar9 System
 - C$550,0004 bd4 ba1.1k sqft7 SE San Diego Mnr NE, Calgary, AB T1Y 7A5For Sale
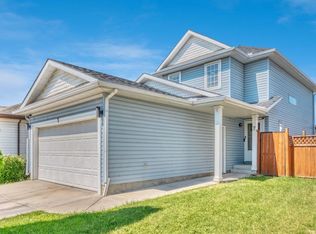 MLS ID #A2330039, Michelle Primeau, Associate Broker, Ally Realty. courtesy of Pillar9 System
 - C$539,9004 bd4 ba1.2k sqft68 W Laguna Close NE, Calgary, AB T1Y 7B1For Sale
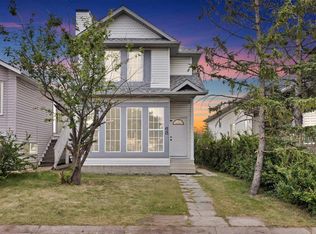 MLS ID #A2332163, Arun Kaushal, Broker, Prep Realty Inc.. courtesy of Pillar9 System
 - C$515,0003 bd2 ba1.1k sqft91 S Templehill Dr NE, Calgary, AB T1Y 4C4For SaleMLS ID #A2332353, Lisa Bergmann, Associate, First Place Realty. courtesy of Pillar9 System
- C$515,5003 bd3 ba885 sqft3 San Diego Mnr NE, Calgary, AB T1Y 7A5For SaleCentury 21 Canada
- C$449,9993 bd3 ba962 sqft3722 Catalina Blvd E, Calgary, AB T1Y 6W6For SaleMLS ID #A2332839, Baldeep Kaur, Associate, Royal Lepage Blue Sky. courtesy of Pillar9 System
- C$625,0004 bd4 ba1.4k sqft92 S San Diego Grn NE, Calgary, AB T1Y 7C5For SaleMLS ID #A2330945, Richard Chau, Associate, Re/Max Realty Professionals. courtesy of Pillar9 System
- C$549,0005 bd3 ba1.1k sqft72 W Templeson Way NE, Calgary, AB T1Y 5P9For SaleMLS ID #A2325263, Harman Gill, Associate, Exp Realty. courtesy of Pillar9 System
- C$499,9004 bd3 ba1.2k sqft7269 W Laguna Way NE, Calgary, AB T1Y 7C9For SaleMLS ID #A2330445, Jett Rao, Associate, Exp Realty. courtesy of Pillar9 System
- C$559,9873 bd3 ba1.4k sqft158 S Saratoga Close NE, Calgary, AB T1Y 7A1For SaleMLS ID #A2325976, Gary Fayerman, Associate, Remax Innovations. courtesy of Pillar9 System
- C$515,5003 bd3 ba884 sqft3 SE San Diego Mnr NE, Calgary, AB T1Y 7A5For SaleMLS ID #A2325900, Harpreet Kaur, Associate, Century 21 Bravo Realty. courtesy of Pillar9 System
- C$569,9003 bd3 ba1.4k sqft7820 SW Laguna Way NE, Calgary, AB T1Y 7G8For SaleMLS ID #A2318522, Jaggi Jaswal, Associate, Trec The Real Estate Company. courtesy of Pillar9 System
- C$550,0004 bd3 ba1.2k sqft131 S Fallswater Rd NE, Calgary, AB T3J 1B2For SaleMLS ID #A2324671, David Rogers, Associate, Real Broker. courtesy of Pillar9 System
- C$574,9004 bd4 ba1.4k sqft244 S Los Alamos Pl NE, Calgary, AB T1Y 7G7For SaleMLS ID #A2299177, Jim Huynh, Associate, Cir Realty. courtesy of Pillar9 System
- C$549,0004 bd4 ba1.1k sqft313 E Falwood Way NE, Calgary, AB T3J 1A9For SaleMLS ID #A2325282, Gs Mann, Associate, Remax Innovations. courtesy of Pillar9 System
- C$549,0004 bd3 ba1.3k sqft6979 N Laguna Way NE, Calgary, AB T1Y 6W5For SaleMLS ID #A2316513, Amninder Singh Parwal, Associate, Prep Ultra Realty Ltd.. courtesy of Pillar9 System
- C$549,9003 bd2 ba1k sqft151 W Templevale Pl NE, Calgary, AB T1Y 4V6For SaleMLS ID #A2327769, Jasben Lai, Associate, Real Broker. courtesy of Pillar9 System
- C$580,0005 bd3 ba1.5k sqft159 S Fresno Pl NE, Calgary, AB T1Y 6Y2For SaleMLS ID #A2315294, Rose Lokiru, Associate, Lpt Realty. courtesy of Pillar9 System
- C$489,9004 bd3 ba1k sqft6824 E Temple Dr NE, Calgary, AB T1Y 4X8For SaleMLS ID #A2328798, Victoria Dalgleish, Associate, Re/Max First. courtesy of Pillar9 System
