Welcome to this exceptionally well-maintained three-level split in the desirable community of Monterey Park. Lightly lived in and showing true pride of ownership, this charming home offers an efficient and functional layout with approximately 844 sq. ft. above grade plus a fully developed lower level. The bright upper level features three good sized bedrooms, each equipped with ceiling fans, along with a well-appointed four-piece bathroom. The spacious lower level offers a large family room, a three-piece bathroom, and a dedicated laundry area, providing plenty of additional living space for family and guests. Step outside and enjoy the convenience of a heated and insulated double detached garage complete with 220V wiring—ideal for hobbyists, tradespeople, or electric vehicle charging. Located just steps from green space, community pathways, and parks, this home offers the perfect balance of comfort, functionality, and outdoor accessibility. Fence and roof were done in 2021, the hot-water tank and furnace were done in 2018. Whether you're a first-time buyer, downsizer, or investor, this move-in-ready Monterey Park home presents an outstanding opportunity in a family-friendly neighbourhood.
For sale
C$439,900
57 W San Diego Way NE, Calgary, AB T1Y 7A5
3beds
844sqft
Single Family Residence
Built in 1995
3,484 Square Feet Lot
$-- Zestimate®
C$521/sqft
C$-- HOA
What's special
Exceptionally well-maintained three-level splitEfficient and functional layoutBright upper levelThree good sized bedroomsWell-appointed four-piece bathroomSpacious lower levelLarge family room
- 28 days |
- 56 |
- 4 |
Zillow last checked:
Listing updated:
Listed by:
Steve Inman, Associate,
Century 21 Bravo Realty
Source: courtesy of Pillar9 System,MLS®#: A2324152 Originating MLS®#: Calgary
Originating MLS®#: CalgaryFacts & features
Interior
Bedrooms & bathrooms
- Bedrooms: 3
- Bathrooms: 2
- Full bathrooms: 2
Other
- Level: Upper
- Dimensions: 11`5" x 10`3"
Bedroom
- Level: Upper
- Dimensions: 9`7" x 8`7"
Bedroom
- Level: Upper
- Dimensions: 9`4" x 8`6"
Other
- Level: Upper
- Dimensions: 9`10" x 5`0"
Other
- Level: Basement
- Dimensions: 7`5" x 5`3"
Other
- Level: Main
- Dimensions: 6`10" x 5`2"
Flex space
- Level: Basement
- Dimensions: 23`3" x 12`3"
Other
- Level: Basement
- Dimensions: 15`5" x 5`3"
Kitchen
- Level: Main
- Dimensions: 9`3" x 9`1"
Other
- Level: Main
- Dimensions: 16`9" x 10`0"
Heating
- Standard, Floor Furnace, Natural Gas
Cooling
- None
Appliances
- Included: Dishwasher, Electric Range, Freezer, Microwave Hood Fan, Refrigerator, Washer/Dryer
- Laundry: Lower Level
Features
- Built-in Features, Ceiling Fan(s), Central Vacuum
- Flooring: Carpet, Laminate, Linoleum
- Windows: Window Coverings
- Basement: Full
- Has fireplace: No
Interior area
- Total interior livable area: 844.30 sqft
- Finished area below ground: 401
Property
Parking
- Total spaces: 2
- Parking features: Double Garage Detached
- Garage spaces: 2
Features
- Levels: 3 Level Split
- Stories: 1
- Patio & porch: Patio
- Exterior features: BBQ gas line, Private Entrance, Private Yard, Rain Gutters
- Fencing: Fenced
- Frontage length: 8.25M 27`1"
Lot
- Size: 3,484 Square Feet
- Features: Back Lane, Back Yard, Front Yard, Interior Lot, Landscaped, Lawn, Level, Private, Street Lighting, Treed
Details
- Parcel number: 112307674
- Zoning: R-CG
Construction
Type & style
- Home type: SingleFamily
- Property subtype: Single Family Residence
Materials
- Concrete, Wood Frame
- Foundation: Concrete Perimeter
- Roof: Asphalt Shingle
Condition
- New construction: No
- Year built: 1995
Community & HOA
Community
- Features: Park, Playground, Sidewalks, Street Lights
- Subdivision: Monterey Park
HOA
- Has HOA: No
Location
- Region: Calgary
Financial & listing details
- Price per square foot: C$521/sqft
- Date on market: 6/25/2026
- Date available: 10/16/2026
- Inclusions: N/A
Steve Inman, Associate
Steve Inman, Associate
(403) 250-2882
By pressing Contact Agent, you agree that the real estate professional identified above may call/text you about your search, which may involve use of automated means and pre-recorded/artificial voices. You don't need to consent as a condition of buying any property, goods, or services. Message/data rates may apply. You also agree to our Terms of Use. Zillow does not endorse any real estate professionals. We may share information about your recent and future site activity with your agent to help them understand what you're looking for in a home.
Price history
Price history is unavailable.
Public tax history
Tax history is unavailable.
Climate risks
Neighborhood: Monterey Park
Nearby schools
GreatSchools rating
No schools nearby
We couldn't find any schools near this home.
- C$550,0004 bd4 ba1.1k sqft7 SE San Diego Mnr NE, Calgary, AB T1Y7A5For Sale
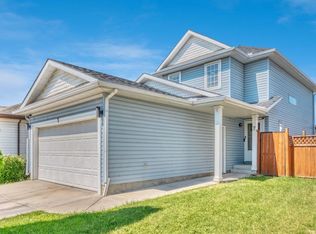
- C$515,5003 bd3 ba884 sqft3 SE San Diego Mnr NE, Calgary, AB T1Y7A5For Sale

- C$515,5003 bd3 ba885 sqft3 San Diego Mnr NE, Calgary, AB T1Y7A5For Sale

- C$569,9003 bd3 ba1.4k sqft7820 SW Laguna Way NE, Calgary, AB T1Y7G8For Sale
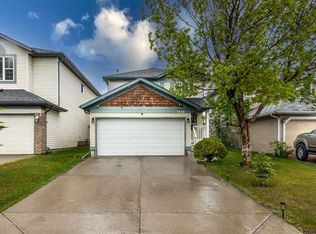
- C$559,9873 bd3 ba1.4k sqft158 S Saratoga Close NE, Calgary, AB T1Y7A1For Sale
- C$474,9003 bd2 ba1.4k sqft141 N Saratoga Close NE, Calgary, AB T1Y7A1For Sale
- C$625,0005 bd4 ba1.4k sqft92 S San Diego Grn NE, Calgary, AB T1Y7C5For Sale
- C$649,0004 bd3 ba1.4k sqft100 E San Diego Grn NE, Calgary, AB T1Y7C5For Sale
Similar homes
- C$439,9003 bd2 ba904 sqft6509 E 68th St NE, Calgary, AB T3J 2M5For Sale
 MLS ID #A2319173, Karan Saini, Associate, Real Broker. courtesy of Pillar9 System
 - C$474,9005 bd2 ba1k sqft51 E Aberdare Way NE, Calgary, AB T2A 6T6For Sale
 MLS ID #A2331015, Jim Campbell, Associate, Trec The Real Estate Company. courtesy of Pillar9 System
 - C$490,0003 bd2 ba1.2k sqft54 S Templegreen Rd NE, Calgary, AB T1Y 4Y8For Sale
 MLS ID #A2329713, Purnima Nalbo, Associate, Cir Realty. courtesy of Pillar9 System
 - C$450,0003 bd2 ba988 sqft16 Martinridge Way E, Calgary, AB T3J 3C8For Sale
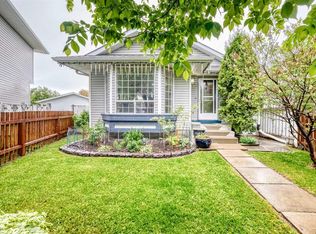 MLS ID #A2318869, Vanessa Terado, Associate, First Place Realty. courtesy of Pillar9 System
 - C$470,0004 bd2 ba1k sqft156 E Falshire Close NE, Calgary, AB T3J 3A1For SaleMLS ID #A2325864, John Reinbolt, Associate, 2% Realty. courtesy of Pillar9 System
- C$465,0004 bd3 ba1k sqft84 E Falconridge Pl NE, Calgary, AB T3J 1A6For SaleMLS ID #A2314837, Kice Tanha, Associate, Century 21 Bravo Realty. courtesy of Pillar9 System
- C$450,0004 bd2 ba960 sqft18 SE Martinview Cres NE, Calgary, AB T3J 2S2For SaleMLS ID #A2311894, Justin Havre, Associate, Exp Realty. courtesy of Pillar9 System
- C$476,5003 bd2 ba952 sqft107 N Tararidge Close NE, Calgary, AB T3J 2P1For SaleMLS ID #A2316956, Lesley Halcro, Associate, Maxwell Capital Realty. courtesy of Pillar9 System
- C$489,9004 bd3 ba1.2k sqft279 E Falton Dr NE, Calgary, AB T3J 2W8For SaleMLS ID #A2328707, Ricky Ahuja, Associate, Maxwell Capital Realty. courtesy of Pillar9 System
- C$499,9003 bd2 ba849 sqft45 N Taradale Close NE, Calgary, AB T3J 3E5For SaleMLS ID #A2318720, Robby Khun Khun, Associate, Real Broker. courtesy of Pillar9 System
- C$499,0004 bd3 ba1.1k sqft111 S Martin Crossing Close NE, Calgary, AB T3J 3S2For SaleMLS ID #A2328519, Tushar Sharma, Associate, Creekside Realty. courtesy of Pillar9 System
- C$445,0005 bd2 ba1k sqft641 Whitewood Rd NE, Calgary, AB T1Y 4A1For SaleMLS ID #A2326740, Merlyn Sison, Associate, Real Estate Professionals Inc.. courtesy of Pillar9 System
- C$535,0004 bd2 ba1k sqft4 E Marbrooke Cir NE, Calgary, AB T2A 2W4For SaleMLS ID #A2331330, Wasim Elafech, Associate, Century 21 Bravo Realty. courtesy of Pillar9 System
- C$489,0005 bd2 ba972 sqft11 N Martinwood Rd NE, Calgary, AB T3J 3G6For SaleMLS ID #A2309678, Achalu Biri, Associate, Prep Realty Inc.. courtesy of Pillar9 System
- C$405,0003 bd2 ba1.1k sqft436 W Templewood Pl NE, Calgary, AB T1Y 4A9For SaleMLS ID #A2326290, Sonita Amiri, Associate, Exp Realty. courtesy of Pillar9 System
- C$499,0004 bd2 ba837 sqft171 SW Saddlemont Cres NE, Calgary, AB T3J 4R6For SaleMLS ID #A2319007, Harman Powar, Associate, Century 21 Bravo Realty. courtesy of Pillar9 System
- C$499,9005 bd2 ba887 sqft44 NW Castleridge Close NE, Calgary, AB T3J 1Y9For SaleMLS ID #A2312196, Gurpreet Ghuttora, Associate, Real Broker. courtesy of Pillar9 System
- C$389,9002 bd2 ba902 sqft319 SW Templemont Pl NE, Calgary, AB T1Y 5A7For SaleMLS ID #A2328531, Vincent Phan, Associate, 2% Realty. courtesy of Pillar9 System
- C$469,9004 bd2 ba1k sqft208 SW Erin Meadow Grn SE, Calgary, AB T2B 3G5For SaleMLS ID #A2301184, Dan Farrar, Associate, First Place Realty. courtesy of Pillar9 System
- C$395,0003 bd2 ba1.2k sqft6609 E Rundlehorn Dr NE, Calgary, AB T1Y 3T6For SaleMLS ID #A2326239, Justin Havre, Associate, Exp Realty. courtesy of Pillar9 System
