Welcome to 84 Falconridge Place NE, a detached bi level home that perfectly balances turnkey cash flow with long-term potential. Offering over 1,800 sq. ft. of developed living space, this property is an ideal "live up, rent down" scenario, currently occupied by fantastic, reliable tenants upstairs and down. The bright main level features modern updates throughout, including fresh paint, LED pot lighting, a stone-accented, wood-burning fireplace, an updated kitchen, a private rear deck, and two spacious bedrooms, including a primary with a 2-piece ensuite. A shared front entrance splits the top and bottom, which leads to the fully developed 2-bedroom illegally suited basement complete with proper egress windows, a second full kitchen, and a large family room. At the same time, a shared laundry area serves both levels. Enjoy complete peace of mind with a brand new furnace, a low maintenance yard, and a rear parking pad for 2+ vehicles. Exceptionally located just steps from schools, parks, shopping, and public transit, this versatile property represents a premier opportunity for savvy investors or homeowners seeking built in income potential.
For sale
C$465,000
84 E Falconridge Pl NE, Calgary, AB T3J 1A6
4beds
1,019sqft
Single Family Residence
Built in 1979
4,791 Square Feet Lot
$-- Zestimate®
C$456/sqft
C$-- HOA
What's special
Bright main levelModern updates throughoutFresh paintLed pot lightingStone-accented wood-burning fireplaceUpdated kitchenPrivate rear deck
- 50 days |
- 8 |
- 0 |
Zillow last checked:
Listing updated:
Listed by:
Kice Tanha, Associate,
Century 21 Bravo Realty
Source: courtesy of Pillar9 System,MLS®#: A2314837 Originating MLS®#: Calgary
Originating MLS®#: CalgaryFacts & features
Interior
Bedrooms & bathrooms
- Bedrooms: 4
- Bathrooms: 3
- Full bathrooms: 2
- 1/2 bathrooms: 1
Bedroom
- Level: Main
- Dimensions: 11`7" x 9`4"
Other
- Level: Main
- Dimensions: 11`7" x 13`0"
Bedroom
- Level: Basement
- Dimensions: 10`10" x 13`2"
Bedroom
- Level: Basement
- Dimensions: 13`11" x 8`10"
Other
- Level: Main
- Dimensions: 5`0" x 8`6"
Other
- Level: Basement
- Dimensions: 8`0" x 6`7"
Other
- Level: Main
- Dimensions: 4`11" x 5`2"
Dining room
- Level: Main
- Dimensions: 7`4" x 14`0"
Other
- Level: Basement
- Dimensions: 6`4" x 7`1"
Kitchen
- Level: Main
- Dimensions: 8`11" x 8`8"
Kitchen
- Level: Basement
- Dimensions: 14`9" x 11`4"
Laundry
- Level: Basement
- Dimensions: 6`6" x 6`9"
Living room
- Level: Main
- Dimensions: 15`4" x 15`5"
Living room
- Level: Basement
- Dimensions: 17`9" x 12`4"
Heating
- Forced Air, Natural Gas
Cooling
- None
Appliances
- Included: Dishwasher, Electric Stove, Range Hood, Refrigerator, Washer/Dryer
- Laundry: Laundry Room, Lower Level
Features
- Laminate Counters, No Smoking Home, Recessed Lighting
- Flooring: Laminate, Tile
- Windows: Window Coverings
- Basement: Full
- Number of fireplaces: 1
- Fireplace features: Double Sided, Living Room, Wood Burning
Interior area
- Total interior livable area: 1,019 sqft
- Finished area above ground: 1,019
- Finished area below ground: 883
Video & virtual tour
Property
Parking
- Total spaces: 4
- Parking features: Off Street, Parking Pad, Paved
- Has uncovered spaces: Yes
Features
- Levels: Bi-Level
- Stories: 1
- Patio & porch: Deck, Rear Porch
- Exterior features: Garden, Lighting, Playground, Private Yard, Storage
- Fencing: Fenced
- Frontage length: 13.72M 45`0"
Lot
- Size: 4,791 Square Feet
- Features: Back Yard, Few Trees, Front Yard, Garden, Private, Rectangular Lot, Yard Lights
Details
- Parcel number: 101643096
- Zoning: R-CG
Construction
Type & style
- Home type: SingleFamily
- Property subtype: Single Family Residence
Materials
- Concrete, Vinyl Siding
- Foundation: Concrete Perimeter
- Roof: Asphalt Shingle
Condition
- New construction: No
- Year built: 1979
Community & HOA
Community
- Features: Park, Playground, Street Lights, Tennis Court(s)
- Subdivision: Falconridge
HOA
- Has HOA: No
Location
- Region: Calgary
Financial & listing details
- Price per square foot: C$456/sqft
- Date on market: 5/26/2026
- Inclusions: Basement Appliances: Electric Stove, Microwave, Refridgerator, Portable Dishwasher
Kice Tanha, Associate
Kice Tanha, Associate
(403) 250-2882
By pressing Contact Agent, you agree that the real estate professional identified above may call/text you about your search, which may involve use of automated means and pre-recorded/artificial voices. You don't need to consent as a condition of buying any property, goods, or services. Message/data rates may apply. You also agree to our Terms of Use. Zillow does not endorse any real estate professionals. We may share information about your recent and future site activity with your agent to help them understand what you're looking for in a home.
Price history
Price history is unavailable.
Public tax history
Tax history is unavailable.
Climate risks
Neighborhood: Falconridge
Nearby schools
GreatSchools rating
No schools nearby
We couldn't find any schools near this home.
- C$465,0004 bd3 ba1k sqft84 Falconridge Pl NE, Calgary, AB T3J1A6For Sale

- C$475,0004 bd3 ba1.1k sqft108 E Falconridge Close NE, Calgary, AB T3J1A7For Sale

- C$258,8522 bd1 ba1.1k sqft1155 SE Falconridge Dr NE #93, Calgary, AB T3J1E1For Sale

- C$279,9002 bd1 ba958 sqft1155 S Falconridge Dr NE #66, Calgary, AB T3J1E1For Sale

- C$299,9003 bd2 ba1.1k sqft1155 S Falconridge Dr NE #11, Calgary, AB T3J1E1For Sale
- C$299,9004 bd2 ba1k sqft1155 SW Falconridge Dr NE #86, Calgary, AB T3J1E1For Sale
- C$279,9832 bd1 ba771 sqft5555 N Falsbridge Dr NE #304, Calgary, AB T3J3E8For Sale
- C$274,9002 bd1 ba766 sqft5555 W Falsbridge Dr NE #111, Calgary, AB T3J3E8For Sale
Similar homes
- C$465,0004 bd3 ba1k sqft84 Falconridge Pl NE, Calgary, AB T3J 1A6For SaleCentury 21 Canada
- C$468,0003 bd3 ba1.1k sqft95 W Castlegreen Close NE, Calgary, AB T3J 1Y6For Sale
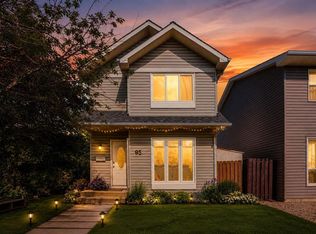 MLS ID #A2326308, Komalpreet Singh Chahal, Associate, Coldwell Banker Yad Realty. courtesy of Pillar9 System
 - C$489,9004 bd2 ba943 sqft143 S Castlebrook Rise NE, Calgary, AB T3J 1Y3For Sale
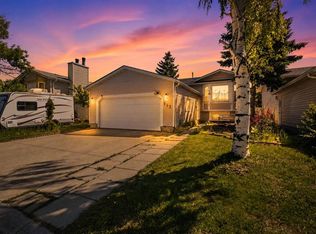 MLS ID #A2323430, Marian Dycoco, Associate, Real Broker. courtesy of Pillar9 System
 - C$479,9005 bd4 ba1.4k sqft65 N Falmere Way NE, Calgary, AB T3J 2Y7For Sale
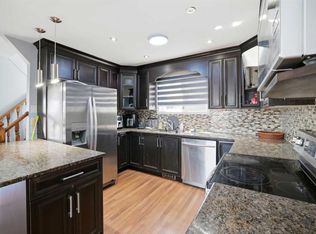 MLS ID #A2327205, Inder Samra, Associate, Lpt Realty. courtesy of Pillar9 System
 - C$499,9005 bd2 ba887 sqft44 NW Castleridge Close NE, Calgary, AB T3J 1Y9For SaleMLS ID #A2312196, Gurpreet Ghuttora, Associate, Real Broker. courtesy of Pillar9 System
- C$499,9003 bd3 ba1.1k sqft6515 E Martingrove Dr NE, Calgary, AB T3J 2T7For SaleMLS ID #A2322163, Gurjit Birring, Associate, Re/Max House Of Real Estate. courtesy of Pillar9 System
- C$414,9004 bd3 ba1.2k sqft53 N Falchurch Rd NE, Calgary, AB T3J 1G6For SaleMLS ID #A2325544, Harkirat Singh, Associate, Coldwell Banker Yad Realty. courtesy of Pillar9 System
- C$470,0004 bd2 ba888 sqft215 Erin Woods Dr SE, Calgary, AB T2B 2V7For SaleMLS ID #A2326721, Maria Araiza Macias, Associate, Prep Centro. courtesy of Pillar9 System
- C$476,5003 bd2 ba952 sqft107 N Tararidge Close NE, Calgary, AB T3J 2P1For SaleMLS ID #A2316956, Lesley Halcro, Associate, Maxwell Capital Realty. courtesy of Pillar9 System
- C$489,0005 bd2 ba972 sqft11 N Martinwood Rd NE, Calgary, AB T3J 3G6For SaleMLS ID #A2309678, Achalu Biri, Associate, Prep Realty Inc.. courtesy of Pillar9 System
- C$549,9003 bd2 ba1k sqft151 W Templevale Pl NE, Calgary, AB T1Y 4V6For SaleMLS ID #A2327769, Jasben Lai, Associate, Real Broker. courtesy of Pillar9 System
- C$549,9004 bd3 ba1k sqft76 N Pinebrook Close NE, Calgary, AB T1Y 3X5For SaleMLS ID #A2326850, Kyle Winter, Associate, Real Estate Professionals Inc.. courtesy of Pillar9 System
- C$469,9004 bd2 ba1k sqft208 SW Erin Meadow Grn SE, Calgary, AB T2B 3G5For SaleMLS ID #A2301184, Dan Farrar, Associate, First Place Realty. courtesy of Pillar9 System
- C$530,0004 bd2 ba969 sqft91 E Martinwood Ct NE, Calgary, AB T3J 3H2For SaleMLS ID #A2316529, Brian Mai, Associate, Trec The Real Estate Company. courtesy of Pillar9 System
- C$439,5004 bd2 ba914 sqft58 E Templeson Cres NE, Calgary, AB T1Y 5L8For SaleMLS ID #A2311553, Aliya Lalji, Associate, Maxwell Gold. courtesy of Pillar9 System
- C$559,9005 bd3 ba1.1k sqft5048 W Whitestone Way NE, Calgary, AB T1Y 1T1For SaleMLS ID #A2321693, Happe Dhillon, Associate, Re/Max Crown. courtesy of Pillar9 System
- C$550,0005 bd3 ba1.2k sqft125 SW Coral Springs Bay NE, Calgary, AB T3J 3P4For SaleMLS ID #A2327501, Yatin Kalra, Associate, Smartpro Realty. courtesy of Pillar9 System
- C$555,0005 bd2 ba1k sqft128 N Castledale Cres NE, Calgary, AB T3J 1X4For SaleMLS ID #A2311079, Jagpreet Sidhu, Associate, Lpt Realty. courtesy of Pillar9 System
- C$499,9004 bd2 ba983 sqft627 E Fortalice Cres SE, Calgary, AB T2A 2C8For SaleMLS ID #A2286433, Benson Jong, Associate, Hope Street Real Estate Corp.. courtesy of Pillar9 System
- C$474,9994 bd2 ba877 sqft3807 E 1st St NE, Calgary, AB T2E 3E1For SaleMLS ID #A2319780, Aleksey Julanov, Associate, Re/Max First. courtesy of Pillar9 System
