Welcome to this well-maintained and fully 4-level split home located in community of Martindale in NE Calgary. Within 5 minutes driving/walking, there are: LRT Saddletowne station, bus stop, grocery stores, restaurants, YMCA Genesis Leisure Centre, Schools, Dashmesh Culture Centre, parks, playgrounds… Walk through the main floor, there are beautiful of living room with bay windows, dining area and upgraded kitchen. Upper level, there are 2 good size bedrooms and 3 pieces of bathroom. Lower level, have another 2 bedrooms, kitchen, living room, 4 pieces bathroom, laundry area. Basement has a separate entrance from the back door. Patio from the back door all bricked, nice, neat and easy to maintenance. Backyard fully gravel. The single garage in the back easy to access from multiple directions through the back alley. House fenced around and well kept. Recently, the owner upgraded: new furnace (2026), new rain gutter (Dec 2025), new fridge main floor (2025), new stove main floor (2025), all new light fixture main floor (2024), new carpet in basement…Check it out and discuss with your agents before it is gone.
For sale
C$530,000
91 E Martinwood Ct NE, Calgary, AB T3J 3H2
4beds
969sqft
Single Family Residence
Built in 1990
3,049 Square Feet Lot
$-- Zestimate®
C$547/sqft
C$-- HOA
What's special
Dining areaUpgraded kitchen
- 49 days |
- 2 |
- 0 |
Zillow last checked:
Listing updated:
Listed by:
Brian Mai, Associate,
Trec The Real Estate Company
Source: courtesy of Pillar9 System,MLS®#: A2316529 Originating MLS®#: Calgary
Originating MLS®#: CalgaryFacts & features
Interior
Bedrooms & bathrooms
- Bedrooms: 4
- Bathrooms: 2
- Full bathrooms: 2
Other
- Level: Second
- Dimensions: 11`6" x 12`9"
Bedroom
- Level: Second
- Dimensions: 9`1" x 10`11"
Bedroom
- Level: Level 4
- Dimensions: 12`3" x 10`1"
Bedroom
- Level: Level 4
- Dimensions: 11`9" x 9`6"
Other
- Level: Second
- Dimensions: 9`7" x 5`6"
Other
- Level: Third
- Dimensions: 7`9" x 4`11"
Dining room
- Level: Main
- Dimensions: 10`6" x 10`4"
Family room
- Level: Third
- Dimensions: 12`3" x 15`10"
Kitchen
- Level: Main
- Dimensions: 16`4" x 10`11"
Kitchen
- Level: Third
- Dimensions: 8`2" x 10`6"
Laundry
- Level: Level 4
- Dimensions: 12`3" x 10`1"
Living room
- Level: Main
- Dimensions: 12`10" x 16`1"
Heating
- Forced Air, Natural Gas
Cooling
- None
Appliances
- Included: Dishwasher, Electric Stove, Microwave, Refrigerator, Washer/Dryer
- Laundry: In Basement, Laundry Room
Features
- Chandelier, Granite Counters, No Smoking Home, Separate Entrance
- Flooring: Carpet, Laminate
- Windows: Window Coverings
- Basement: Full
- Has fireplace: No
Interior area
- Total interior livable area: 969.04 sqft
- Finished area above ground: 969
- Finished area below ground: 915
Video & virtual tour
Property
Parking
- Total spaces: 2
- Parking features: Alley Access, Off Street, Single Garage Detached
- Garage spaces: 1
Features
- Levels: 4 Level Split
- Stories: 1
- Patio & porch: Patio
- Exterior features: Rain Gutters
- Fencing: Fenced
- Frontage length: 9.79M 32`1"
Lot
- Size: 3,049 Square Feet
- Features: Back Lane, Low Maintenance Landscape, Private, Rectangular Lot
Details
- Parcel number: 101807315
- Zoning: R-C1N
Construction
Type & style
- Home type: SingleFamily
- Property subtype: Single Family Residence
Materials
- Vinyl Siding, Wood Frame
- Foundation: Concrete Perimeter
- Roof: Asphalt Shingle
Condition
- New construction: No
- Year built: 1990
Community & HOA
Community
- Features: Park, Playground
- Subdivision: Martindale
HOA
- Has HOA: No
Location
- Region: Calgary
Financial & listing details
- Price per square foot: C$547/sqft
- Date on market: 6/3/2026
- Inclusions: N/A
Brian Mai, Associate
Brian Mai, Associate
(403) 680-8488
By pressing Contact Agent, you agree that the real estate professional identified above may call/text you about your search, which may involve use of automated means and pre-recorded/artificial voices. You don't need to consent as a condition of buying any property, goods, or services. Message/data rates may apply. You also agree to our Terms of Use. Zillow does not endorse any real estate professionals. We may share information about your recent and future site activity with your agent to help them understand what you're looking for in a home.
Price history
Price history is unavailable.
Public tax history
Tax history is unavailable.
Climate risks
Neighborhood: Martindale
Nearby schools
GreatSchools rating
No schools nearby
We couldn't find any schools near this home.
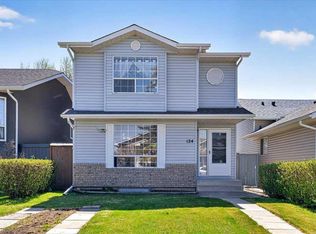
- C$465,0003 bd3 ba1.2k sqft124 N Martinwood Ct NE, Calgary, AB T3J3H2For Sale
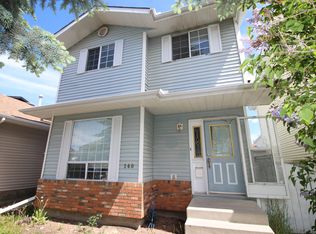
- C$--4 bd2 ba-- sqft140 Martindale Dr NE, Calgary, AB T3J3G5Off Market
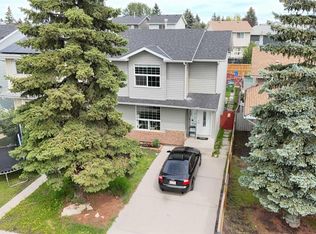
- C$494,9004 bd2 ba1.3k sqft136 Martindale Dr NE, Calgary, AB T3J3G5For Sale
- C$489,0005 bd2 ba972 sqft11 N Martinwood Rd NE, Calgary, AB T3J3G6For Sale

- C$--3 bd2 ba-- sqft136 Martindale Dr W, Calgary, AB T3J3G5Off Market
- C$--3 bd2 ba1.6k sqft88 Martindale Blvd NE, Calgary, AB T3J3G5Off Market
- C$--4 bd2 ba-- sqft63 Martinwood Rd NE, Calgary, AB T3J3G7Off Market
- C$--3 bd2 ba-- sqft100 Martindale Blvd NE, Calgary, AB T3J2X5Off Market
Similar homes
- C$499,9003 bd3 ba1.1k sqft6515 E Martingrove Dr NE, Calgary, AB T3J 2T7For Sale
 MLS ID #A2322163, Gurjit Birring, Associate, Re/Max House Of Real Estate. courtesy of Pillar9 System
 - C$499,9005 bd2 ba887 sqft44 NW Castleridge Close NE, Calgary, AB T3J 1Y9For Sale
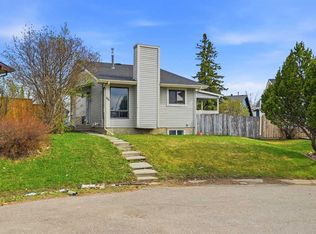 MLS ID #A2312196, Gurpreet Ghuttora, Associate, Real Broker. courtesy of Pillar9 System
 - C$549,0004 bd4 ba1.3k sqft59 E Taravista St NE, Calgary, AB T3J 4P1For Sale
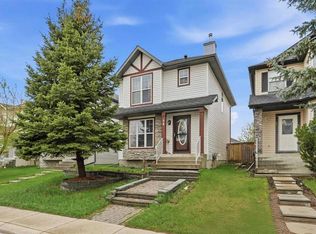 MLS ID #A2313729, Alain Alviar, Associate, Exp Realty. courtesy of Pillar9 System
 - C$550,0005 bd3 ba1.2k sqft125 SW Coral Springs Bay NE, Calgary, AB T3J 3P4For Sale
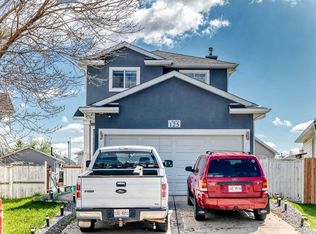 MLS ID #A2327501, Yatin Kalra, Associate, Smartpro Realty. courtesy of Pillar9 System
 - C$489,9004 bd2 ba943 sqft143 S Castlebrook Rise NE, Calgary, AB T3J 1Y3For SaleMLS ID #A2323430, Marian Dycoco, Associate, Real Broker. courtesy of Pillar9 System
- C$549,9004 bd3 ba1k sqft76 N Pinebrook Close NE, Calgary, AB T1Y 3X5For SaleMLS ID #A2326850, Kyle Winter, Associate, Real Estate Professionals Inc.. courtesy of Pillar9 System
- C$450,0004 bd2 ba960 sqft18 SE Martinview Cres NE, Calgary, AB T3J 2S2For SaleMLS ID #A2311894, Justin Havre, Associate, Exp Realty. courtesy of Pillar9 System
- C$490,0003 bd2 ba1.2k sqft54 S Templegreen Rd NE, Calgary, AB T1Y 4Y8For SaleMLS ID #A2329713, Purnima Nalbo, Associate, Cir Realty. courtesy of Pillar9 System
- C$560,0006 bd3 ba1.2k sqft216 W Taracove Rd NE, Calgary, AB T3J 5A2For SaleMLS ID #A2320883, Preeti Pawar, Associate, Exp Realty. courtesy of Pillar9 System
- C$549,9003 bd2 ba1k sqft151 W Templevale Pl NE, Calgary, AB T1Y 4V6For SaleMLS ID #A2327769, Jasben Lai, Associate, Real Broker. courtesy of Pillar9 System
- C$539,9004 bd2 ba895 sqft76 S Aberfoyle Close NE, Calgary, AB T2A 6S6For SaleMLS ID #A2309054, Chester Solang, Associate, Cir Realty. courtesy of Pillar9 System
- C$549,0004 bd3 ba1.3k sqft6979 N Laguna Way NE, Calgary, AB T1Y 6W5For SaleMLS ID #A2316513, Amninder Singh Parwal, Associate, Prep Ultra Realty Ltd.. courtesy of Pillar9 System
- C$529,9003 bd3 ba893 sqft1527 W Maitland Dr NE, Calgary, AB T2A 5V2For SaleMLS ID #A2321382, Mohamad El-Jabali, Associate, Cir Realty. courtesy of Pillar9 System
- C$550,0003 bd4 ba1.2k sqft116 N Templemont Cir NE, Calgary, AB T1Y 5A9For SaleMLS ID #A2319983, Justin Havre, Associate, Exp Realty. courtesy of Pillar9 System
- C$625,0003 bd4 ba1.4k sqft92 S San Diego Grn NE, Calgary, AB T1Y 7C5For SaleMLS ID #A2330945, Richard Chau, Associate, Re/Max Realty Professionals. courtesy of Pillar9 System
- C$465,0004 bd3 ba1k sqft84 E Falconridge Pl NE, Calgary, AB T3J 1A6For SaleMLS ID #A2314837, Kice Tanha, Associate, Century 21 Bravo Realty. courtesy of Pillar9 System
- C$589,9994 bd4 ba1.4k sqft2 S Saddlefield Cres NE, Calgary, AB T3J 4Z6For SaleMLS ID #A2320886, Preeti Pawar, Associate, Exp Realty. courtesy of Pillar9 System
- C$499,8494 bd2 ba1k sqft24 S Penworth Cres SE, Calgary, AB T2A 4C7For SaleMLS ID #A2322103, Rebecca Tomasir, Associate, Real Broker. courtesy of Pillar9 System
- C$527,9004 bd2 ba962 sqft3056 E 32a St SE, Calgary, AB T2B 0T3For SaleMLS ID #A2314462, Joshua O'brien, Associate, Real Broker. courtesy of Pillar9 System
- C$559,9003 bd2 ba1k sqft119 S Applemont Close SE, Calgary, AB T2A 7S3For SaleMLS ID #A2325049, Jacqueline Ulch, Associate, Re/Max First. courtesy of Pillar9 System
