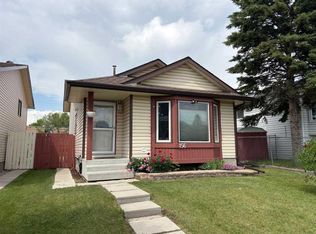
Welcome to 18 Martinview Crescent NE, a beautifully maintained 4 bedroom, 2 bathroom home situated on a spacious corner lot in the heart of the community. Offering over 1,700 sqft of developed living space, this charming 4 level split provides a functional and versatile layout perfect for growing families, first time buyers, or investors alike. Step inside to discover multiple living areas filled with natural light, creating the perfect balance of comfort and functionality. The thoughtfully designed floor plan offers plenty of room for both everyday living and entertaining, with spacious gathering areas that make hosting family and friends effortless. The kitchen and dining area flow seamlessly together while the split level design provides privacy and flexibility throughout the home. With four generously sized bedrooms and two full bathrooms, there is ample space for families of all sizes. Outside, enjoy the added benefits of a large corner lot with extra yard space, great curb appeal, and a double detached garage offering plenty of parking and storage. Conveniently located close to schools, parks, playgrounds, shopping, public transit, and major roadways, this home combines comfort, space, and accessibility in an established family-friendly neighbourhood. A fantastic opportunity to own a well-cared-for property with room to grow.
For sale
C$450,000
18 SE Martinview Cres NE, Calgary, AB T3J 2S2
4beds
960sqft
Single Family Residence
Built in 1989
4,356 Square Feet Lot
$-- Zestimate®
C$469/sqft
C$-- HOA
What's special
Spacious corner lotThoughtfully designed floor planSpacious gathering areasFour generously sized bedroomsGreat curb appeal
- 91 days |
- 20 |
- 0 |
Zillow last checked:
Listing updated:
Listed by:
Justin Havre, Associate,
Exp Realty,
Moe Barakat, Associate,
Exp Realty
Source: courtesy of Pillar9 System,MLS®#: A2311894 Originating MLS®#: Calgary
Originating MLS®#: CalgaryFacts & features
Interior
Bedrooms & bathrooms
- Bedrooms: 4
- Bathrooms: 2
- Full bathrooms: 2
Other
- Level: Upper
- Dimensions: 10`5" x 14`7"
Bedroom
- Level: Upper
- Dimensions: 9`2" x 13`2"
Bedroom
- Level: Lower
- Dimensions: 8`8" x 11`0"
Bedroom
- Level: Basement
- Dimensions: 10`9" x 11`5"
Other
- Level: Main
- Dimensions: 5`0" x 9`0"
Other
- Level: Lower
- Dimensions: 5`0" x 8`4"
Dining room
- Level: Main
- Dimensions: 7`6" x 8`2"
Other
- Level: Main
- Dimensions: 4`8" x 6`8"
Family room
- Level: Lower
- Dimensions: 12`1" x 15`10"
Kitchen
- Level: Main
- Dimensions: 7`10" x 10`5"
Laundry
- Level: Basement
- Dimensions: 10`8" x 11`0"
Living room
- Level: Main
- Dimensions: 12`0" x 14`6"
Heating
- Central
Cooling
- None
Appliances
- Included: Dishwasher, Dryer, Electric Stove, Microwave, Refrigerator, Washer
- Laundry: In Unit
Features
- Chandelier, Laminate Counters
- Flooring: Hardwood, Laminate
- Basement: Full
- Has fireplace: No
Interior area
- Total interior livable area: 960 sqft
- Finished area below ground: 934
Video & virtual tour
Property
Parking
- Total spaces: 2
- Parking features: Double Garage Detached
- Garage spaces: 2
Features
- Levels: 4 Level Split
- Stories: 1
- Patio & porch: Deck
- Exterior features: Private Yard
- Fencing: Fenced
- Frontage length: 14.16M 46`6"
Lot
- Size: 4,356 Square Feet
- Features: Corner Lot
Details
- Parcel number: 101283903
- Zoning: R-CG
Construction
Type & style
- Home type: SingleFamily
- Property subtype: Single Family Residence
Materials
- Vinyl Siding, Wood Frame
- Foundation: Concrete Perimeter
- Roof: Asphalt,Asphalt Shingle
Condition
- New construction: No
- Year built: 1989
Community & HOA
Community
- Features: Park, Playground, Sidewalks, Street Lights
- Subdivision: Martindale
HOA
- Has HOA: No
Location
- Region: Calgary
Financial & listing details
- Price per square foot: C$469/sqft
- Date on market: 5/21/2026
- Inclusions: None
Price history
Price history is unavailable.
Public tax history
Tax history is unavailable.
Climate risks
Neighborhood: Martindale
Nearby schools
GreatSchools rating
No schools nearby
We couldn't find any schools near this home.
- C$474,0004 bd3 ba1.1k sqft47 NW Martinridge Way NE, Calgary, AB T3J3C9For Sale

- C$450,0003 bd2 ba988 sqft16 Martinridge Way E, Calgary, AB T3J3C8For Sale
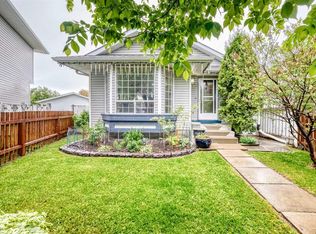
- C$--2 bd2 ba-- sqft38 Martinridge Way NE, Calgary, AB T3J3L4Off Market
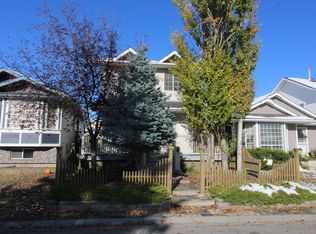
- C$--1 bd1 ba-- sqft84 Martindale Cres NE, Calgary, AB T3J2V9Off Market
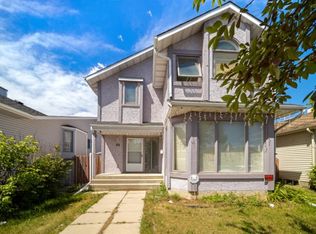
- C$575,0005 bd3 ba1k sqft28 W Martinridge Rd NE, Calgary, AB T3J3L4For Sale
- C$458,0003 bd3 ba1.1k sqft95 W Castlegreen Close NE, Calgary, AB T3J1Y6For Sale
- C$524,9003 bd3 ba1.3k sqft90 S Martinridge Cres NE, Calgary, AB T3J3M4For Sale
- C$--3 bd3 ba1.1k sqft103 W Castlegreen Clos NE, Calgary, AB T3J1Y6Off Market
Similar homes
- C$459,9004 bd2 ba908 sqft16 W Martingrove Mews NE, Calgary, AB T3J 2S9For Sale
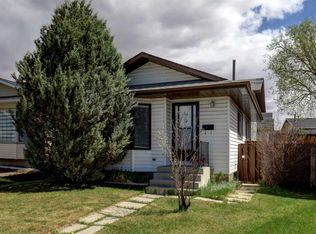 MLS ID #A2329214, Shelley Corley, Associate, Real Estate Professionals Inc.. courtesy of Pillar9 System
 - C$455,0004 bd2 ba1k sqft156 E Falshire Close NE, Calgary, AB T3J 3A1For Sale
 MLS ID #A2325864, John Reinbolt, Associate, 2% Realty. courtesy of Pillar9 System
 - C$489,9003 bd3 ba1.1k sqft6515 E Martingrove Dr NE, Calgary, AB T3J 2T7For Sale
 MLS ID #A2337026, Gurjit Birring, Associate, Pro Broker. courtesy of Pillar9 System
 - C$449,9003 bd2 ba849 sqft45 N Taradale Close NE, Calgary, AB T3J 3E5For Sale
 MLS ID #A2318720, Robby Khun Khun, Associate, Real Broker. courtesy of Pillar9 System
 - C$479,9004 bd2 ba1.1k sqft7 E Falshire Close NE, Calgary, AB T3J 3A3For SaleMLS ID #A2330571, Ram Sund, Associate, Re/Max Real Estate (Mountain View). courtesy of Pillar9 System
- C$476,5003 bd2 ba952 sqft107 N Tararidge Close NE, Calgary, AB T3J 2P1For SaleMLS ID #A2316956, Lesley Halcro, Associate, Maxwell Capital Realty. courtesy of Pillar9 System
- C$435,0004 bd3 ba1k sqft84 E Falconridge Pl NE, Calgary, AB T3J 1A6For SaleMLS ID #A2332340, Kice Tanha, Associate, Century 21 Bravo Realty. courtesy of Pillar9 System
- C$460,0003 bd2 ba1.2k sqft6 W Saddlemont Way NE, Calgary, AB T3J 4V2For SaleMLS ID #A2312953, Purnima Nalbo, Associate, Cir Realty. courtesy of Pillar9 System
- C$434,9003 bd2 ba844 sqft57 W San Diego Way NE, Calgary, AB T1Y 7A5For SaleMLS ID #A2324152, Steve Inman, Associate, Century 21 Bravo Realty. courtesy of Pillar9 System
- C$459,9004 bd2 ba1k sqft208 SW Erin Meadow Grn SE, Calgary, AB T2B 3G5For SaleMLS ID #A2301184, Dan Farrar, Associate, First Place Realty. courtesy of Pillar9 System
- C$565,0004 bd2 ba1k sqft32 W Beddington Rise NE, Calgary, AB T3K 1N2For SaleMLS ID #A2338678, Vijay Thankey, Associate, Re/Max Realty Professionals. courtesy of Pillar9 System
- C$465,0004 bd2 ba888 sqft215 Erin Woods Dr SE, Calgary, AB T2B 2V7For SaleMLS ID #A2326721, Maria Araiza Macias, Associate, Prep Centro. courtesy of Pillar9 System
- C$435,0004 bd2 ba1.4k sqft6417 N 26th Ave NE, Calgary, AB T1Y 4H2For SaleMLS ID #A2323172, Derrick Dion, Associate, Re/Max First. courtesy of Pillar9 System
- C$550,0004 bd4 ba1.3k sqft269 W Tarington Close NE, Calgary, AB T3J 3Z2For SaleMLS ID #A2325779, Rachelle Blades, Associate, Cir Realty. courtesy of Pillar9 System
- C$509,0004 bd2 ba834 sqft323 S Maddock Cres NE, Calgary, AB T2A 3X1For SaleMLS ID #A2325371, David Hughes, Associate, Trec The Real Estate Company. courtesy of Pillar9 System
- C$465,0004 bd2 ba1.2k sqft227 SE Abalone Pl NE, Calgary, AB T2A 6S2For SaleMLS ID #A2333978, Usman Zafar, Associate, Prep Ultra Realty Ltd.. courtesy of Pillar9 System
- C$618,8005 bd3 ba1.3k sqft35 SE Rundlemere Pl NE, Calgary, AB T1Y 3K4For SaleMLS ID #A2338349, Gary Banipal, Associate, Real Broker. courtesy of Pillar9 System
- C$399,9004 bd2 ba1k sqft6507 E Rundlehorn Dr NE, Calgary, AB T1Y 3T6For SaleMLS ID #A2334337, Lara Tatari, Associate, Cir Realty. courtesy of Pillar9 System
- C$533,0004 bd2 ba1.1k sqft20 S Bedwood Hl NE, Calgary, AB T3K 1L9For SaleMLS ID #A2335316, David Hammer, Associate, Re/Max First. courtesy of Pillar9 System
- C$539,9005 bd2 ba969 sqft80 W Pensville Rd SE, Calgary, AB T2A 4K5For SaleMLS ID #A2335025, Jeremy Dinh, Associate, Exp Realty. courtesy of Pillar9 System
