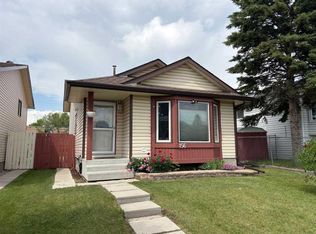
WELCOME TO YOUR NEW HOME! Nestled on a quiet corner lot in the established community of Taradale, this beautifully maintained 4-level split offers the perfect combination of comfort, functionality, and outdoor living. Step inside to a bright and inviting open-concept main floor where large windows flood the space with natural light, creating a warm atmosphere ideal for both everyday living and entertaining. The thoughtfully designed kitchen provides ample counter and cabinet space, complemented by an extended dining area perfect for family meals and hosting guests. The upper level features a spacious primary bedroom, an additional generously sized bedroom, and a full bathroom. The lower level offers a cozy second living area centered around a charming fireplace, creating the perfect place to relax and unwind. This level also includes a third bedroom and an additional full bathroom, providing flexibility for growing families, guests, or a home office setup. The partially finished basement presents endless possibilities, whether you envision a recreation room, home theatre, fitness area, playroom, or additional storage space. Step outside to your private backyard retreat, complete with a large deck, mature landscaping, and a storage shed—perfect for summer gatherings and all your seasonal storage needs. Recent updates provide peace of mind, including a brand-new roof and siding, central air conditioning, a newer furnace, and a newer hot water tank. Ideally located just steps from schools, parks, walking paths, shopping, public transit, and everyday amenities, this home offers exceptional convenience while maintaining a strong sense of community. A fantastic opportunity for families, first-time buyers, or investors alike. Book your private showing today!
For sale
C$449,900
45 N Taradale Close NE, Calgary, AB T3J 3E5
3beds
849sqft
Single Family Residence
Built in 1989
3,049 Square Feet Lot
$-- Zestimate®
C$530/sqft
C$-- HOA
What's special
Quiet corner lotThoughtfully designed kitchenSpacious primary bedroomGenerously sized bedroomPrivate backyard retreatLarge deckMature landscaping
- 79 days |
- 9 |
- 1 |
Zillow last checked:
Listing updated:
Listed by:
Robby Khun Khun, Associate,
Real Broker
Source: courtesy of Pillar9 System,MLS®#: A2318720 Originating MLS®#: Calgary
Originating MLS®#: CalgaryFacts & features
Interior
Bedrooms & bathrooms
- Bedrooms: 3
- Bathrooms: 2
- Full bathrooms: 2
Bedroom
- Level: Second
- Dimensions: 9`1" x 8`2"
Other
- Level: Second
- Dimensions: 11`7" x 10`6"
Bedroom
- Level: Third
- Dimensions: 8`6" x 8`3"
Other
- Level: Second
- Dimensions: 0`0" x 0`0"
Other
- Level: Third
- Dimensions: 0`0" x 0`0"
Family room
- Level: Third
- Dimensions: 14`11" x 15`8"
Game room
- Level: Basement
- Dimensions: 10`9" x 9`11"
Kitchen
- Level: Main
- Dimensions: 16`0" x 9`2"
Living room
- Level: Main
- Dimensions: 16`1" x 12`0"
Heating
- Forced Air
Cooling
- Central Air
Appliances
- Included: Dishwasher, Dryer, Electric Oven, Freezer, Microwave Hood Fan, Refrigerator, See Remarks, Stove(s), Washer, Water Purifier
- Laundry: In Basement
Features
- No Animal Home, No Smoking Home
- Flooring: Ceramic Tile
- Windows: Window Coverings
- Basement: Partial
- Number of fireplaces: 1
- Fireplace features: Mixed
Interior area
- Total interior livable area: 849 sqft
- Finished area above ground: 849
- Finished area below ground: 374
Video & virtual tour
Property
Parking
- Total spaces: 2
- Parking features: Parking Pad
- Has uncovered spaces: Yes
Features
- Levels: 4 Level Split
- Stories: 1
- Patio & porch: Deck, Front Porch, Side Porch
- Exterior features: Garden, Other, Private Yard
- Fencing: Fenced
- Frontage length: 9.70M 31`10"
Lot
- Size: 3,049 Square Feet
- Features: Back Lane, Back Yard, Corner Lot, Front Yard, Landscaped, Lawn, See Remarks
Details
- Parcel number: 101444105
- Zoning: R-G
Construction
Type & style
- Home type: SingleFamily
- Property subtype: Single Family Residence
Materials
- Asphalt
- Foundation: Concrete Perimeter
- Roof: Asphalt Shingle
Condition
- New construction: No
- Year built: 1989
Community & HOA
Community
- Features: Park, Playground, Sidewalks, Street Lights
- Subdivision: Taradale
HOA
- Has HOA: No
Location
- Region: Calgary
Financial & listing details
- Price per square foot: C$530/sqft
- Date on market: 6/9/2026
- Inclusions: N/A
Price history
Price history is unavailable.
Public tax history
Tax history is unavailable.
Climate risks
Neighborhood: Taradale
Nearby schools
GreatSchools rating
No schools nearby
We couldn't find any schools near this home.
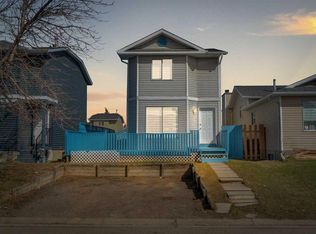
- C$--3 bd2 ba1.1k sqft109 Taradale Close NE, Calgary, AB T3J3E5Off Market
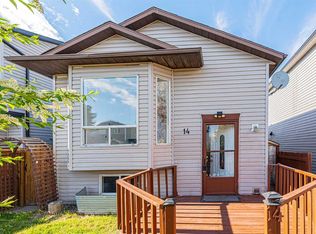
- C$499,9004 bd2 ba896 sqft14 S Martindale Mews NE, Calgary, AB T3J2V5For Sale
- C$549,0005 bd2 ba1k sqft6087 Martingrove Rd NE, Calgary, AB T3J2S8For Sale

- C$--4 bd3 ba-- sqft75 Taradale Dr NE, Calgary, AB T3J3E4Off Market

- C$475,0003 bd2 ba1k sqft13 Martindale Blvd NE, Calgary, AB T3J2T8For Sale
- C$549,0005 bd2 ba1k sqft6087 N Martingrove Rd NE, Calgary, AB T3J2S8For Sale
- C$415,0003 bd2 ba1k sqft149 S Taradale Close NE, Calgary, AB T3J3E7For Sale
- C$--1 bd1 ba-- sqft88 Martinwood Way NE, Calgary, AB T3J3G9Off Market
Similar homes
- C$424,9994 bd2 ba974 sqft96 S Falshire Close NE, Calgary, AB T3J 3A7For Sale
 MLS ID #A2338532, Bikramjeet Singh, Associate, Coldwell Banker Yad Realty. courtesy of Pillar9 System
 - C$480,0004 bd2 ba895 sqft70 S Martindale Blvd NE, Calgary, AB T3J 3H3For Sale
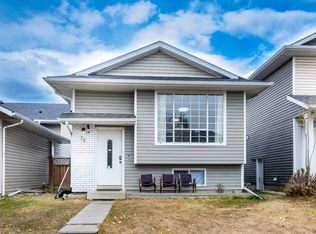 MLS ID #A2335095, Ricky Aulakh, Associate, Urban-Realty.Ca. courtesy of Pillar9 System
 - C$455,0004 bd2 ba1k sqft156 E Falshire Close NE, Calgary, AB T3J 3A1For Sale
 MLS ID #A2325864, John Reinbolt, Associate, 2% Realty. courtesy of Pillar9 System
 - C$450,0005 bd2 ba1k sqft356 S Falmere Rd NE, Calgary, AB T3J 2Z4For Sale
 MLS ID #A2335689, Ricky Aulakh, Associate, Urban-Realty.Ca. courtesy of Pillar9 System
 - C$458,0003 bd3 ba1.1k sqft95 W Castlegreen Close NE, Calgary, AB T3J 1Y6For SaleMLS ID #A2338041, Komalpreet Singh Chahal, Associate, Coldwell Banker Yad Realty. courtesy of Pillar9 System
- C$449,0003 bd2 ba790 sqft67 NW Falchurch Cres NE, Calgary, AB T3J 1J9For SaleMLS ID #A2336366, Jeff Lu, Associate, Trec The Real Estate Company. courtesy of Pillar9 System
- C$439,9903 bd2 ba916 sqft104 W Falsby Way NE, Calgary, AB T3J 1C4For SaleMLS ID #A2334872, Ariel Buenaventura, Associate, Re/Max First. courtesy of Pillar9 System
- C$450,0004 bd2 ba960 sqft18 SE Martinview Cres NE, Calgary, AB T3J 2S2For SaleMLS ID #A2311894, Justin Havre, Associate, Exp Realty. courtesy of Pillar9 System
- C$489,9003 bd3 ba1.1k sqft6515 E Martingrove Dr NE, Calgary, AB T3J 2T7For SaleMLS ID #A2337026, Gurjit Birring, Associate, Pro Broker. courtesy of Pillar9 System
- C$475,0003 bd2 ba852 sqft23 SE Tarington Way NE, Calgary, AB T3J 4N1For SaleMLS ID #A2336647, Gregory Dudar, Associate, Cir Realty. courtesy of Pillar9 System
- C$479,9004 bd2 ba1.1k sqft7 E Falshire Close NE, Calgary, AB T3J 3A3For SaleMLS ID #A2330571, Ram Sund, Associate, Re/Max Real Estate (Mountain View). courtesy of Pillar9 System
- C$434,9003 bd2 ba844 sqft57 W San Diego Way NE, Calgary, AB T1Y 7A5For SaleMLS ID #A2324152, Steve Inman, Associate, Century 21 Bravo Realty. courtesy of Pillar9 System
- C$549,9004 bd2 ba1k sqft5036 S Martin Crossing Dr NE, Calgary, AB T3J 4H8For SaleMLS ID #A2330470, Amrinder Singh, Associate, Skairise Realty. courtesy of Pillar9 System
- C$540,0005 bd2 ba1k sqft155 W Taralea Gdns NE, Calgary, AB T3J 4W5For SaleMLS ID #A2335245, Inderjit Mutti, Associate, Real Broker. courtesy of Pillar9 System
- C$450,0003 bd1 ba1k sqft159 S Applebrook Cir SE, Calgary, AB T2A 7T3For SaleMLS ID #A2336495, Ame Nieuwoudt, Associate, Cir Realty. courtesy of Pillar9 System
- C$419,0002 bd2 ba819 sqft4227 E 49th St NE, Calgary, AB T1Y 4T6For SaleMLS ID #A2336973, Eman Chebli, Associate, Royal Lepage Benchmark. courtesy of Pillar9 System
- C$430,0004 bd2 ba1.1k sqft56 N Pinecliff Close NE, Calgary, AB T1Y 4N5For SaleMLS ID #A2333069, Crystal Jepp, Associate, Royal Lepage Benchmark. courtesy of Pillar9 System
- C$575,0005 bd3 ba1k sqft28 W Martinridge Rd NE, Calgary, AB T3J 3L4For SaleMLS ID #A2337907, Satwinder Lombsar, Associate, Urban-Realty.Ca. courtesy of Pillar9 System
- C$515,5003 bd3 ba884 sqft3 SE San Diego Mnr NE, Calgary, AB T1Y 7A5For SaleMLS ID #A2325900, Harpreet Kaur, Associate, Century 21 Bravo Realty. courtesy of Pillar9 System
- C$474,9005 bd2 ba1k sqft51 E Aberdare Way NE, Calgary, AB T2A 6T6For SaleMLS ID #A2331015, Jim Campbell, Associate, Trec The Real Estate Company. courtesy of Pillar9 System
