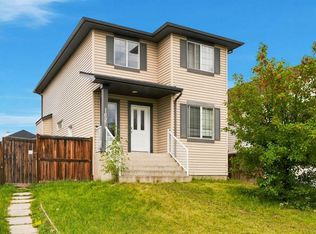
Located on a corner lot in the established community of Taradale, this bright bi-level home offers 5 bedrooms, 2 full 3-piece bathrooms, and a fully developed basement. Whether you're a first-time buyer, a growing family, or an investor, this property offers a great opportunity to own a home in a convenient location. The main level features a bright living room with vaulted ceilings, a kitchen with an adjoining dining area, 3 bedrooms, and a 3-piece bathroom. The fully developed lower level includes a spacious family room, 2 bedrooms, a 3-piece bathroom, and a laundry area. The basement is currently developed as a 2-bedroom illegal suite, offering flexibility for extended family or the potential to be legalized, subject to City of Calgary approval and permitting requirements. All appliances are included. The property is fully landscaped with fenced front and back yards, providing privacy outdoor space, and potential for a garage to be built. Conveniently located close to schools, playgrounds, shopping plazas, the Genesis Centre, public transit, and a variety of other amenities, this home offers easy access to everyday essentials. This home offers a great opportunity for buyers to add their own personal touches while enjoying a well-established location in Taradale.
For sale
C$525,000
155 W Taralea Gdns NE, Calgary, AB T3J 4W5
5beds
1,022sqft
Single Family Residence
Built in 2002
3,484 Square Feet Lot
$-- Zestimate®
C$514/sqft
C$-- HOA
What's special
Corner lotBright bi-level homeFully developed basementSpacious family roomLaundry areaProviding privacy outdoor space
- 51 days
- 5
- 1
Zillow last checked:
Listing updated:
Listed by:
Inderjit Mutti, Associate,
Real Broker
Source: courtesy of Pillar9 System,MLS®#: A2335245 Originating MLS®#: Calgary
Originating MLS®#: CalgaryFacts & features
Interior
Bedrooms & bathrooms
- Bedrooms: 5
- Bathrooms: 2
- Full bathrooms: 2
Other
- Level: Main
- Dimensions: 11`7" x 11`11"
Bedroom
- Level: Main
- Dimensions: 8`10" x 9`4"
Bedroom
- Level: Main
- Dimensions: 9`4" x 8`3"
Bedroom
- Level: Basement
- Dimensions: 10`7" x 13`8"
Bedroom
- Level: Basement
- Dimensions: 8`8" x 13`10"
Other
- Level: Main
- Dimensions: 7`11" x 5`1"
Other
- Level: Basement
- Dimensions: 7`4" x 4`11"
Dining room
- Level: Main
- Dimensions: 13`6" x 12`4"
Other
- Level: Basement
- Dimensions: 6`8" x 8`3"
Kitchen
- Level: Main
- Dimensions: 9`6" x 11`3"
Kitchen
- Level: Basement
- Dimensions: 9`2" x 9`0"
Living room
- Level: Main
- Dimensions: 13`0" x 11`3"
Other
- Level: Basement
- Dimensions: 13`3" x 21`11"
Heating
- Forced Air, Natural Gas
Cooling
- None
Appliances
- Included: Dishwasher, Electric Stove, Microwave, Range Hood, Refrigerator, Washer/Dryer
- Laundry: Laundry Room
Features
- Ceiling Fan(s), Chandelier, Laminate Counters, No Smoking Home, Pantry, Separate Entrance, Vaulted Ceiling(s), Walk-In Closet(s)
- Flooring: Hardwood, Laminate, Tile
- Basement: Full
- Has fireplace: No
Interior area
- Total interior livable area: 1,022 sqft
Property
Parking
- Total spaces: 4
- Parking features: Off Street
Features
- Levels: Bi-Level
- Stories: 1
- Patio & porch: Balcony(s)
- Exterior features: Balcony, Private Yard
- Fencing: Fenced
- Frontage length: 0.00M 0`0"
Lot
- Size: 3,484 Square Feet
- Features: Back Lane, Back Yard, Corner Lot, Front Yard, Landscaped, Street Lighting
Details
- Parcel number: 112476027
- Zoning: R-G
Construction
Type & style
- Home type: SingleFamily
- Property subtype: Single Family Residence
Materials
- Wood Frame
- Foundation: Concrete Perimeter
- Roof: Asphalt Shingle
Condition
- New construction: No
- Year built: 2002
Community & HOA
Community
- Features: Airport/Runway, Park, Playground, Sidewalks, Street Lights
- Subdivision: Taradale
HOA
- Has HOA: No
Location
- Region: Calgary
Financial & listing details
- Price per square foot: C$514/sqft
- Date on market: 8/7/2026
- Inclusions: N/A
Price history
Price history is unavailable.
Public tax history
Tax history is unavailable.
Climate risks
Neighborhood: Taradale
Nearby schools
GreatSchools rating
No schools nearby
We couldn't find any schools near this home.
- C$499,0004 bd4 ba1k sqft151 N Taracove Estate Dr NE, Calgary, AB T3J4R1For Sale

- C$605,0004 bd4 ba1.4k sqft6 S Taralea Pl NE, Calgary, AB T3J4W6For Sale

- C$579,0005 bd3 ba1.2k sqft6216 S Taralea Park NE, Calgary, AB T3J4Y1For Sale
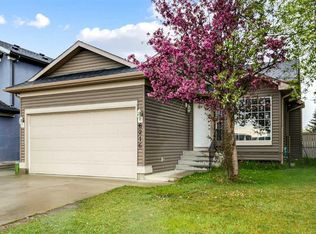
- C$--5 bd4 ba-- sqft7451 Falconridge Blvd NE #1004, Calgary, AB T3J0Z8Off Market
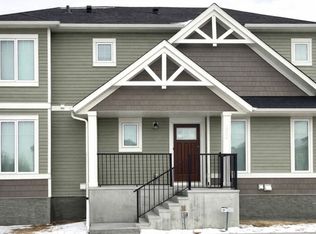
Similar homes
- C$499,0005 bd2 ba974 sqft11 N Martinwood Rd NE, Calgary, AB T3J 3G6For Sale
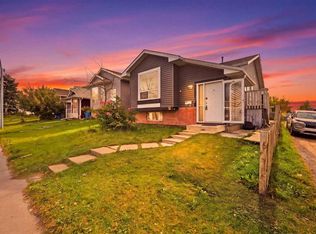 MLS ID #A2339550, Achalu Biri, Associate, Prep Realty Inc.. courtesy of Pillar9 System
 - C$579,0005 bd3 ba1.2k sqft6216 S Taralea Park NE, Calgary, AB T3J 4Y1For SaleMLS ID #A2335376, Ruby Brar, Associate, Urban-Realty.Ca. courtesy of Pillar9 System
- C$554,9005 bd3 ba1.1k sqft119 Taravista Dr NE, Calgary, AB T3J 4T2For Sale
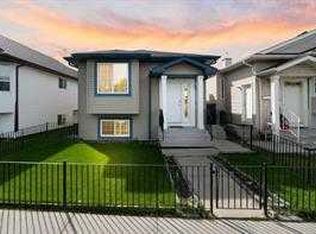 MLS ID #A2305731, Sukhchan Dhillon, Associate, Five Star Realty. courtesy of Pillar9 System
 - C$549,9006 bd4 ba1.4k sqft162 S Taradale Dr NE, Calgary, AB T3J 5G3For Sale
 MLS ID #A2337682, Happe Dhillon, Associate, Re/Max Crown. courtesy of Pillar9 System
